Vertical rise
Measure the total height from the lower walking surface to the porch or threshold. Rise—not step count—drives the basic ramp run.
Residential access planning • South Florida
Safe In Place helps homeowners understand their ramp options, assesses the situation when helpful, and connects families with an appropriate local contractor in Miami-Dade, Broward, or Palm Beach County.
Serving Miami-Dade, Broward & Palm Beach
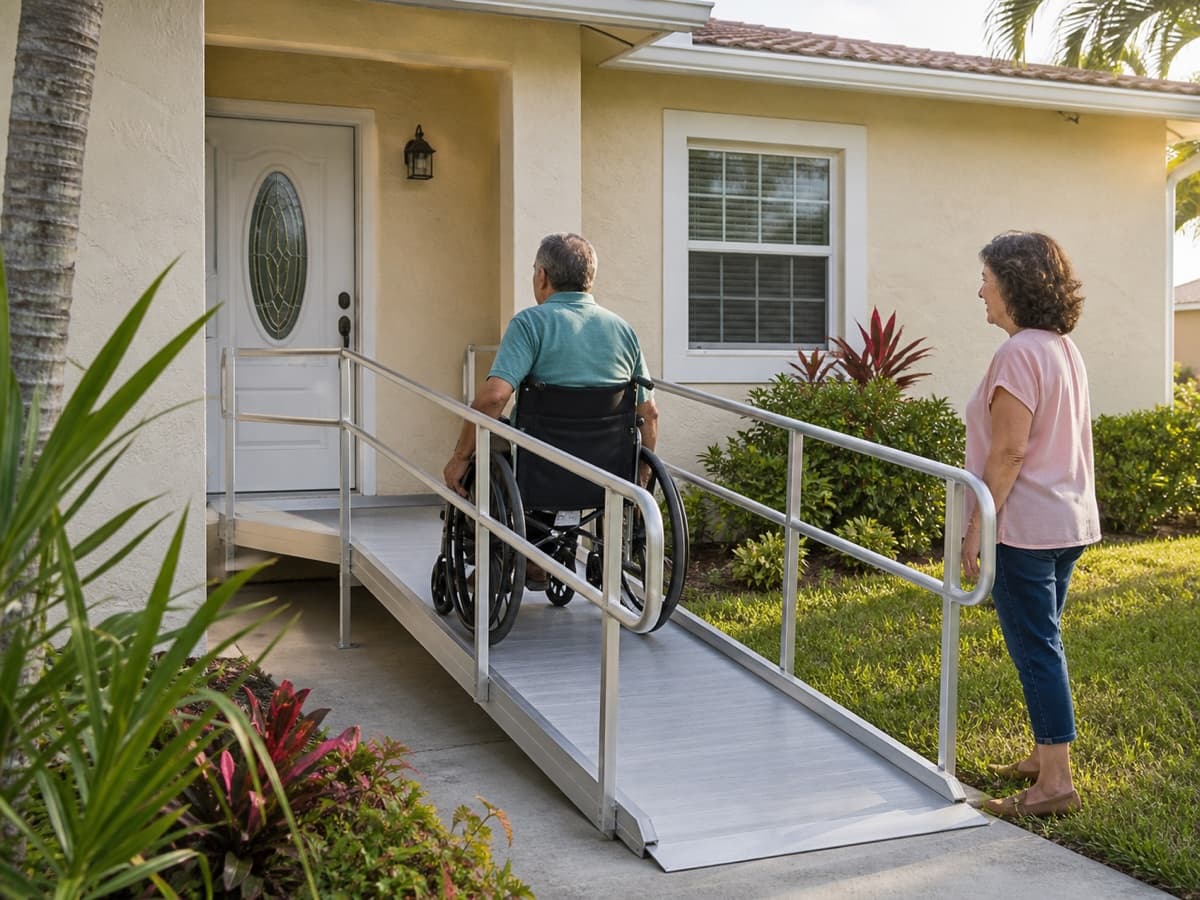
How Safe In Place helps
You do not need to know the ramp type, length, or permit requirements before contacting us. Start with what has become difficult at the entrance.
Share the entrance problem, mobility device, urgency, and whether the need is temporary or long term.
We review the person, the home, and the access barrier. When useful, Safe In Place may take a closer look at the property.
We select a contractor whose capabilities and service area fit the project instead of broadcasting your request to a list.
The independent contractor confirms measurements, design, permits, price, schedule, warranty, and performs the work under your agreement.
Plan the whole route
The number of steps is only a starting clue. A useful plan measures the full route from the lower surface to a level, usable entrance.
Measure the total height from the lower walking surface to the porch or threshold. Rise—not step count—drives the basic ramp run.
A straight ramp may not fit. L-shaped and switchback layouts use turn platforms and create a different footprint.
Door swing, threshold height, landing space, and room to approach and operate the door all affect whether the route works.
Manual wheelchairs, power chairs, scooters, and walkers have different dimensions, turning needs, and operating characteristics.
A planning slope is not a promise that every person can use the ramp independently. Transfers, balance, and caregiver assistance matter.
Grade, soil or paving, drainage, existing walkways, landscaping, and the route from parking can change the design and site work.
The most useful first calculation
At the commonly used 1:12 relationship, every 1 inch of vertical rise corresponds to approximately 12 inches—or 1 foot—of horizontal ramp run.
| Vertical rise | Approx. ramp run at 1:12 |
|---|---|
| 6 in | 6 ft |
| 12 in | 12 ft |
| 18 in | 18 ft |
| 24 in | 24 ft |
| 30 in | 30 ft |
1:12
That is the inclined run only. The top landing, bottom landing, door space, and any turn platform require additional room.
Residential ramp options
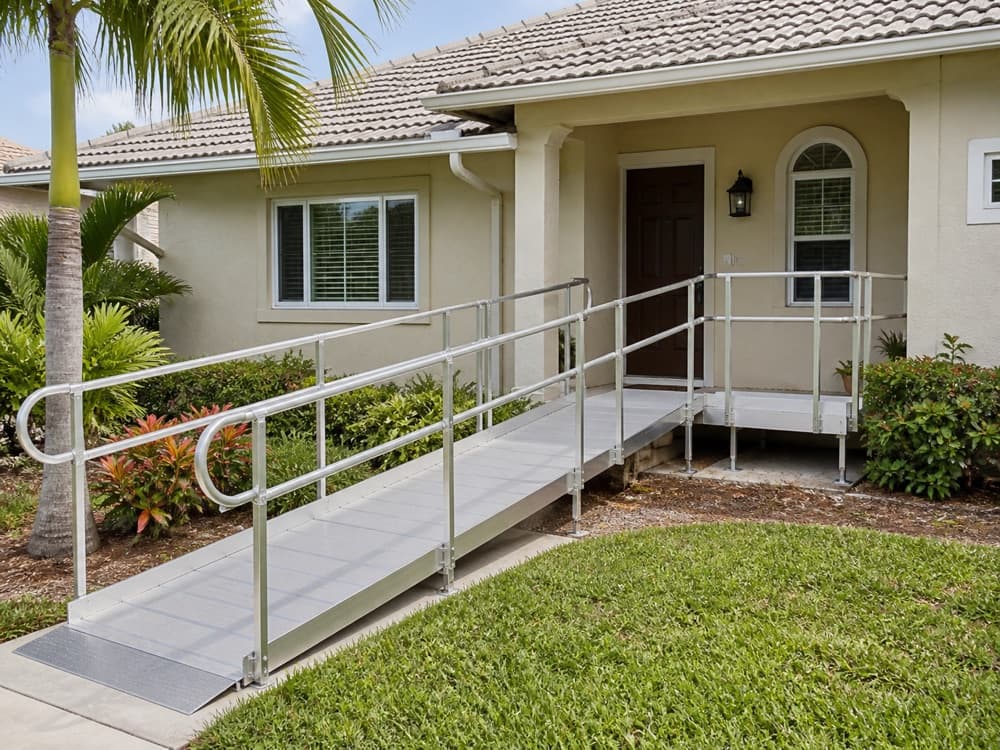
Material is only one decision. Compare how long the ramp will be needed, whether it may be moved, the entrance layout, outdoor exposure, and the maintenance you are comfortable with.
When it may fit
Often useful for temporary-to-long-term access, layouts with several modules or platforms, and projects where future removal or reconfiguration matters.
What to consider
Long runs and multiple platforms add equipment; anchorage and permit needs still require local review.
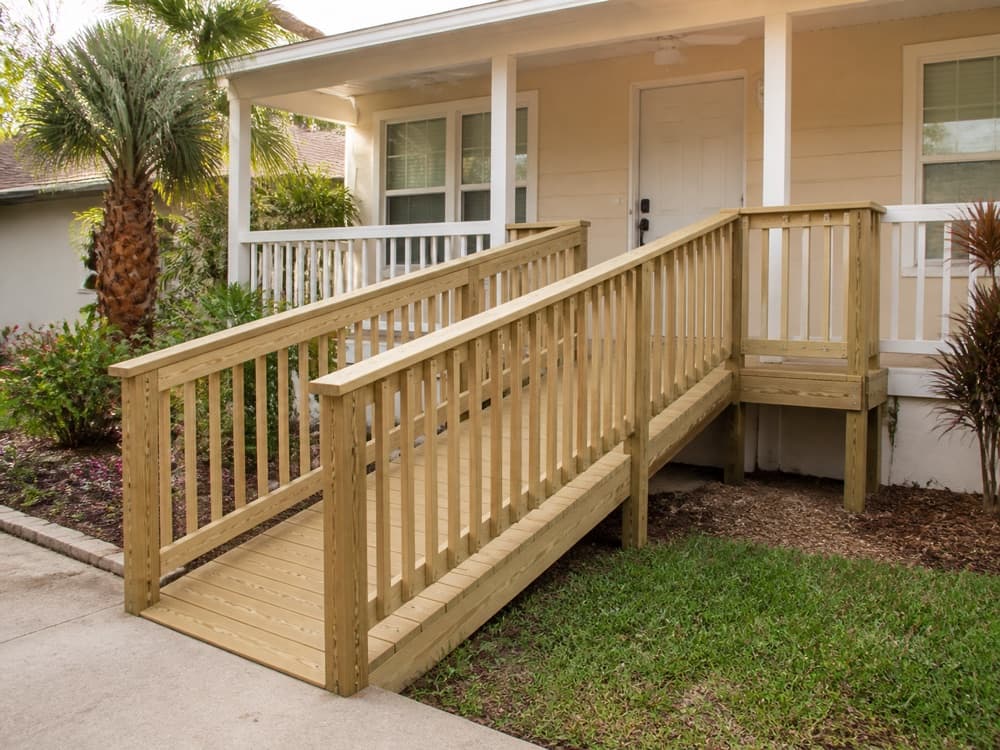
When it may fit
Can integrate with an existing porch or deck and accommodate custom residential geometry and appearance.
What to consider
Usually involves more work at the site and ongoing attention to finish, fasteners, and wood condition.
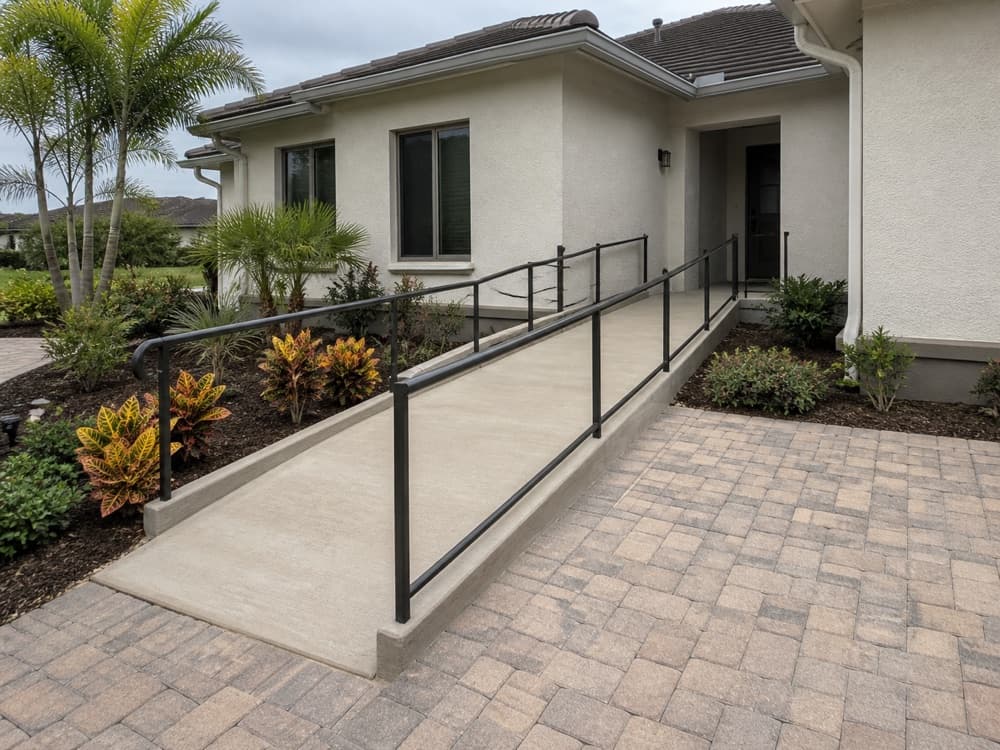
When it may fit
Can make sense for a permanent, grade-integrated route, especially when walkway or landscape work is already planned.
What to consider
Excavation, forming, drainage, and later removal make it less reversible than a modular system.
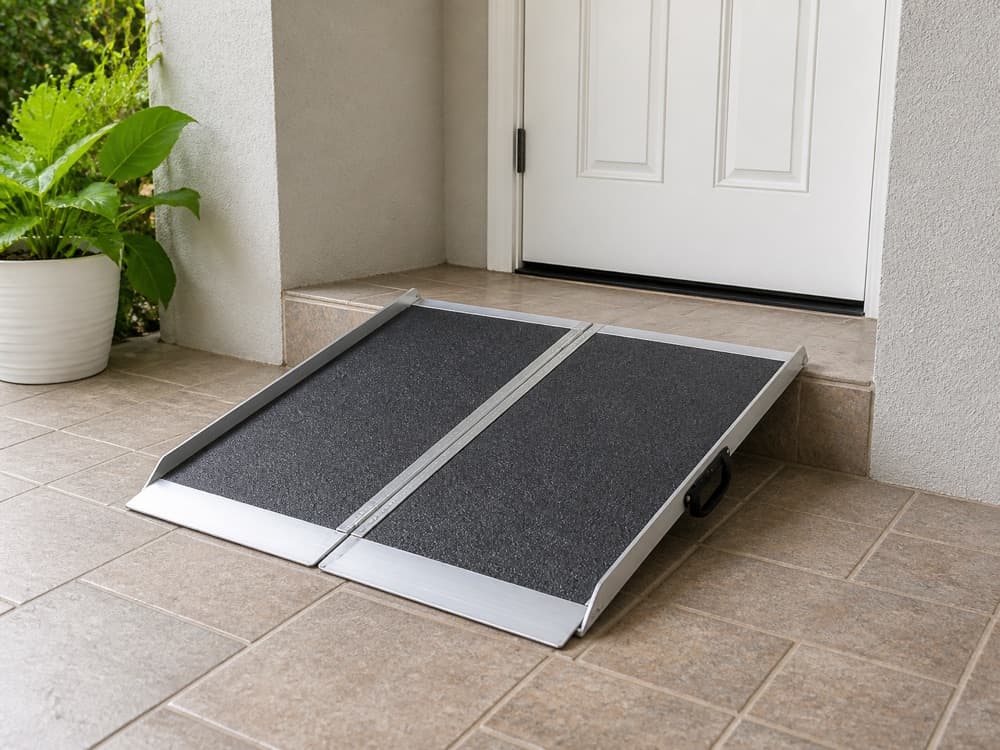
When it may fit
Designed for travel or a temporary, low-rise access need when the specific product and user can safely handle the transition.
What to consider
It is not automatically a substitute for a complete permanent route simply because it is portable or less expensive.
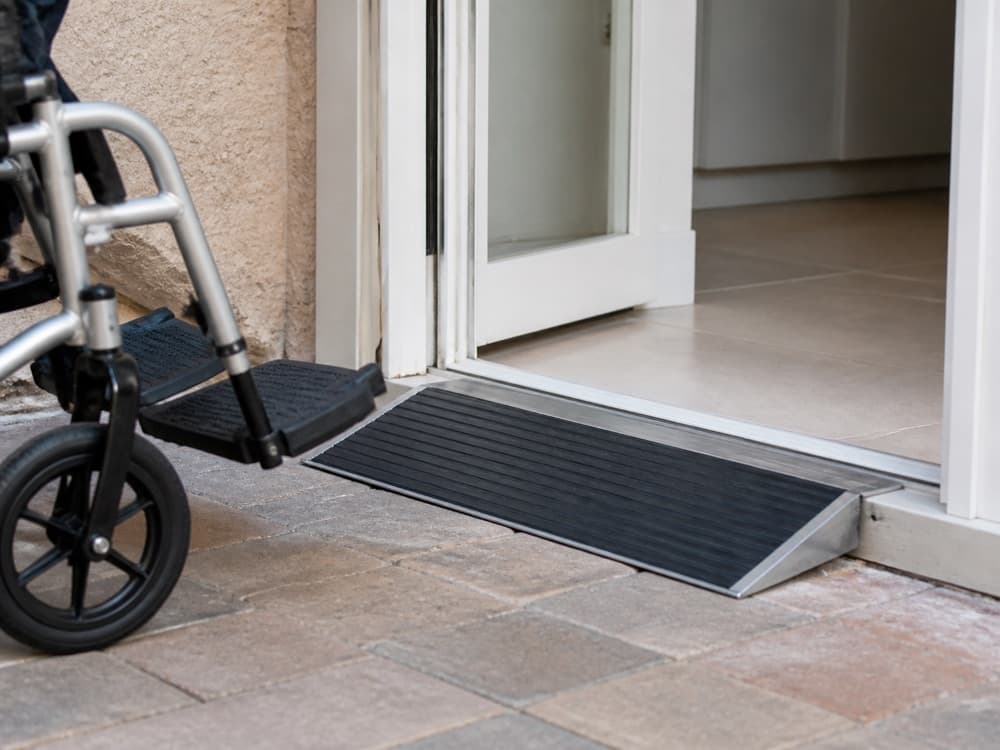
When it may fit
Addresses a small doorway lip or very low transition and may make rolling through a threshold easier.
What to consider
It does not solve stairs, a high porch, or the landing and door-access needs of a longer route.
When the footprint gets too large
A ramp avoids mechanical equipment, but a larger elevation change can require a surprisingly long route. At 1:12, a 36-inch rise implies about 36 feet of ramp run before landings.
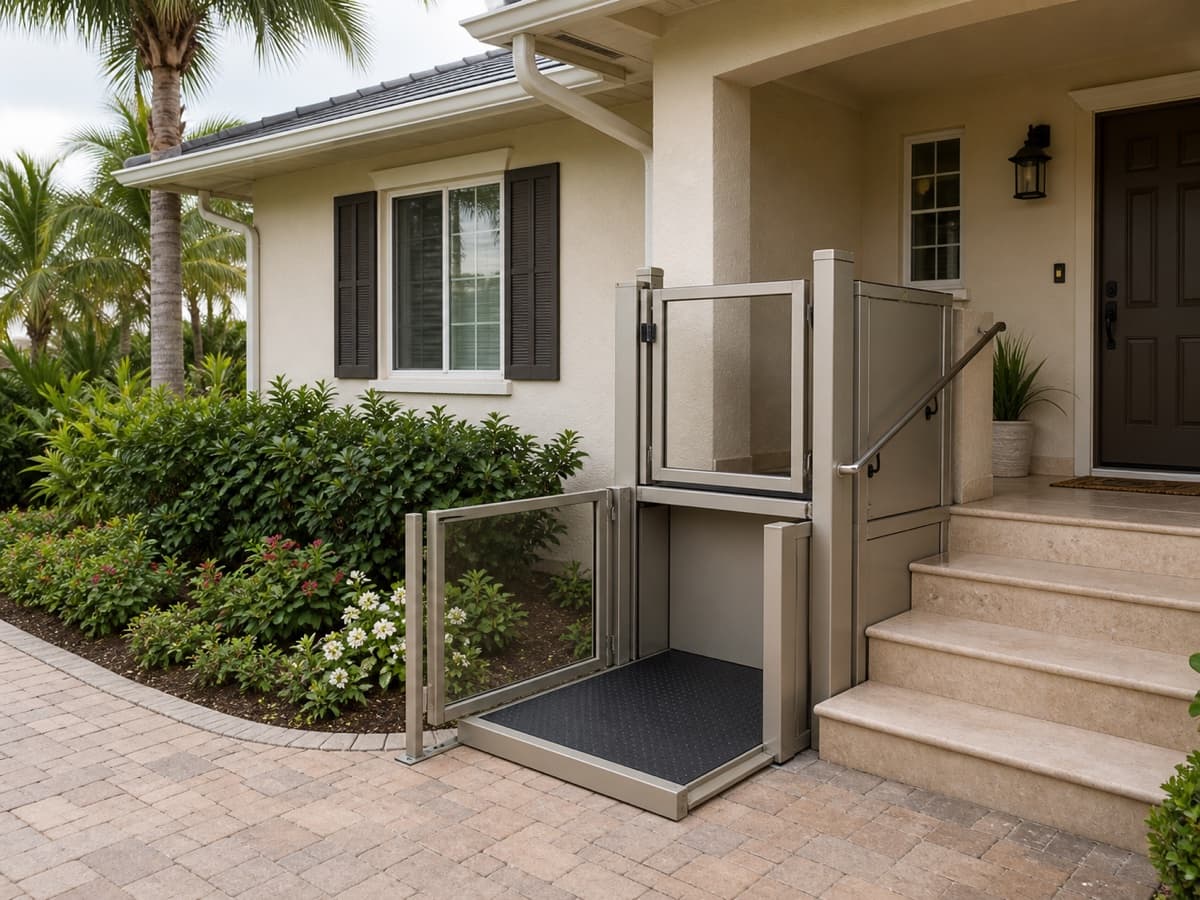
A lift is not automatically simpler. The right comparison considers the site, user, electrical needs, maintenance, approvals, and full project scope.
Local planning
Miami-Dade, Broward, and Palm Beach projects share a climate, but the permit authority and property conditions can differ from one address to the next.
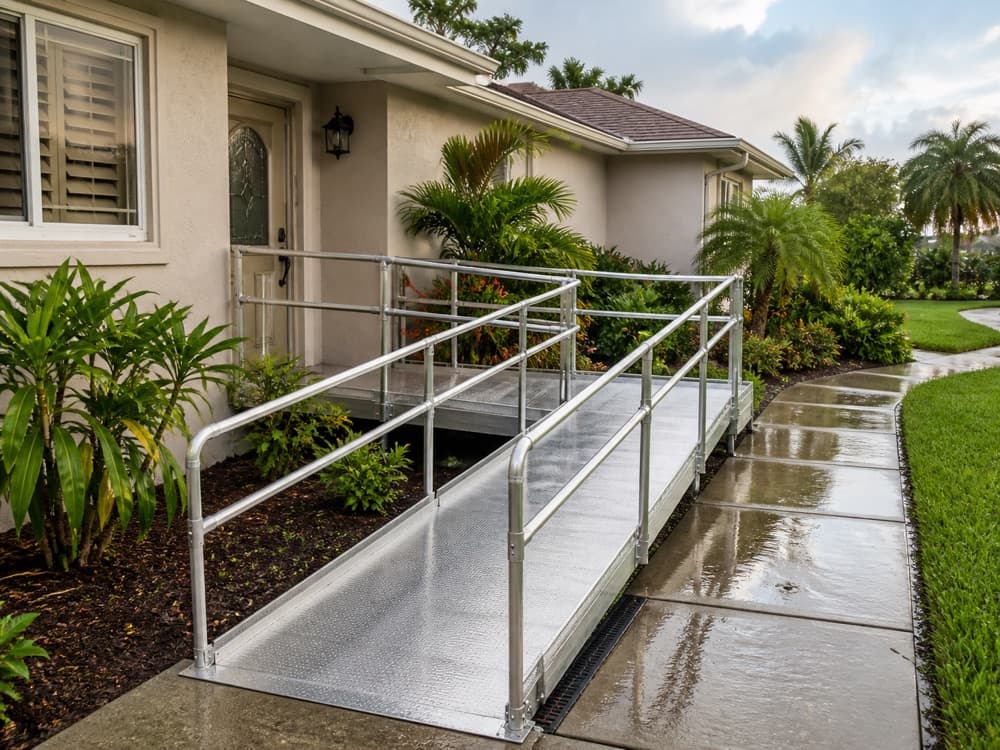
The authority may be a city or an unincorporated county area. In unincorporated Miami-Dade, the cited small-project guidance does not exempt structural work simply because it is below a dollar threshold, and flood-hazard properties have additional limits.
Ask where water will go at the walking surface and landings. Surface traction, grading, and avoiding standing water are practical outdoor-access questions here.
Association approval may be separate from a building permit, especially when a ramp affects common areas, setbacks, landscaping, or shared walkways. Get the procedure in writing early.
Ask for product-specific exterior or coastal-use specifications, fastener and anchorage details, treated-wood specifications where relevant, maintenance instructions, and warranties. No material is automatically best for every Florida home.
Codes, permits, and ADA
ADA Title III generally does not govern a facility that is strictly residential. That does not mean a homeowner can build any ramp without review: Florida building-code provisions, local amendments, permits, zoning, flood rules, and association requirements may still apply.
Identify them accurately as ADA requirements where ADA coverage exists or as planning references for a private home. The ADA standard addresses slope, clear width, rise per run, landings, handrails, edge protection, and wet-condition drainage.
The contractor should identify the property type, the authority having jurisdiction, the design basis, whether drawings or engineering are needed, who pulls the permit, and which inspections or association approvals are included.
A useful example of why the rules should not be conflated: Miami-Dade’s January 2025 residential plan-review guidance cites a 1:12 maximum ramp slope and a 3-by-3-foot minimum landing for its covered residential work, while ADA landing dimensions differ where the ADA applies.
This overview is planning information, not a legal or code determination for a specific property.
Compare proposals with confidence
A good proposal should explain how the ramp works at this home—not just give a price per foot. Before hiring, verify these details for the exact contractor, project, and location.
Safe In Place helps narrow the search to an appropriate local contractor. The homeowner still reviews and chooses whether to sign the contractor’s proposal.
Use Safe In Place’s full contractor standards and homeowner checklistA short pricing answer
Price depends on the total ramp length and material, but also on turns, platforms, railings, site preparation, delivery, drainage, permits, and installation complexity. Our cost guide explains current price ranges, material comparisons, rental considerations, and what to compare in a quote.
Areas served
Safe In Place serves homeowners and families throughout South Florida, with a particular focus on these three counties. Availability and the permitting authority are confirmed for the specific address.
City and unincorporated-county requirements can differ.
Read local guidanceThe applicable municipal or county department depends on the property.
Read local guidanceLocal permit and association review should be checked for the project.
Read local guidanceStraight answers
At the commonly used 1:12 planning relationship, each inch of vertical rise corresponds to about one foot of ramp run. A 24-inch rise therefore needs about 24 feet of run before adding space for landings, turns, and the door. The final design depends on the home, the user, and the rules that apply to the project.
ADA standards are a valuable accessibility reference, but ADA Title III generally does not govern a strictly private residence. Florida building-code provisions, local rules, permits, and association requirements may still apply, so the contractor should identify the design basis for the specific property.
An installed ramp may require a permit, drawings, inspections, or zoning review depending on its structure and the local authority. Condo or HOA approval can be separate. Ask who will confirm and obtain each approval, and put that responsibility in the written proposal.
There is no single best material. Modular aluminum can be reversible, wood can suit custom porch geometry, concrete can make sense for a permanent grade-integrated route, and portable or threshold ramps address much smaller or temporary transitions. Rise, space, duration, maintenance, and the mobility device should drive the choice.
Aluminum is often useful when reconfiguration, faster field assembly, or future removal matters. Wood can integrate with an existing porch and custom layout but typically brings more on-site work and finish maintenance. Compare the full design, exterior-use specifications, warranty, and maintenance requirements rather than material alone.
A contractor may be able to use an L-shaped or switchback configuration with turn platforms. If the rise would require a very long route or the site cannot support safe landings and door access, a vertical platform lift may be worth evaluating instead.
Physical assembly of some modular systems can be quick, but total project time may also include measurement, product delivery, drawings, permits, HOA review, site preparation, and inspections. Ask the contractor for both the expected installation duration and the full project timeline in writing.
Original Medicare generally should not be expected to cover a permanent structural home ramp as ordinary Part B durable medical equipment. Medicare Advantage benefits vary by plan, and some families may have access to other program-specific assistance, so verify benefits directly before relying on coverage.
Enter a 5-digit ZIP code to check availability.
Tell us what is difficult at the entrance. We’ll help you understand the right next step and, when appropriate, connect you with a local contractor who can quote and perform the work.