Updated August 2026 • South Florida planning guide
Tub-to-Shower Conversion Cost in 2026
A professionally installed wet-area conversion commonly costs about $8,000–$15,000. South Florida projects can move from the high single digits into the teens and $20,000s as plumbing, tile, glass, curbless construction, or repairs are added.
The most important price questions are whether the drain can stay, which shower system is used, and how far the work extends beyond the original tub footprint.
These current planning ranges describe different project scopes. Use the ‘what it includes’ column before comparing the numbers; do not add the rows together.
Swipe horizontally to compare every column.
2026 tub-to-shower conversion planning ranges by scope
Project scope
2026 planning range
What the range describes
Market context
Limited standardized system
$5,000–$8,000
Published South Florida example for a more limited or rapid-install wet-area system
Existing footprint and plumbing largely retained
Professional wet-area conversion
$8,000–$15,000
Tub removal, materials, labor, base or pan, walls, fixtures, and normal finish work
Current national installed benchmark
Standard conversion without drain relocation
$7,000–$12,000
Current West Palm Beach-area contractor planning range with existing drain position
Published local project range
Conversion with drain relocation
$10,000–$18,000
Added plumbing, demolition, restoration, and permit coordination where applicable
Published local project range
Premium tile and frameless glass
$14,000–$26,000
Custom finish scope that can include a bench, niche, premium tile, and glass
Published local project range
The lowest price usually describes the smallest scope
A standardized base and wall system with the plumbing largely retained is not the same job as a tiled, curbless shower with drain relocation, slab work, custom glass, and repairs. The written scope makes the number meaningful.
Material price ≠ finished conversion
A shower base, wall panel, or glass price does not include every demolition, plumbing, waterproofing, permit, labor, and restoration item needed to finish the project.
What moves the quote
What determines tub-to-shower conversion cost?
Drain location and the chosen construction system usually create the biggest differences. Features and concealed conditions then determine where the project lands.
01
Drain location
Preserving a compatible left- or right-hand drain can avoid substantial demolition and plumbing work. Moving it is one of the biggest price triggers.
02
Base or custom pan
A factory base has predictable dimensions and drain options. A site-built or curbless pan adds layout freedom and more workmanship-dependent preparation.
03
Wall system or tile
Large factory panels can reduce joints and labor. Tile adds design flexibility but also substrate, waterproofing, setting, grout, and curing steps.
04
Plumbing and valve work
Pipe condition, supplies, valve replacement, flow rate, trap, venting, and code-compliant connections can materially change the scope.
05
Glass, seating, and support
Frameless glass, custom doors, grab-bar reinforcement, fold-down seating, handheld fixtures, niches, and benches add product and labor.
06
Hidden conditions
Water damage, deteriorated framing, damaged wallboard, subfloor problems, and previous plumbing defects often become change-order items.
07
Curbless floor work
A true level entrance may require floor-height, drainage, slope, waterproofing, and possibly slab or structural coordination beyond a low-threshold base.
08
Permits and property rules
Trade permits, drawings, condo approvals, insurance requirements, work-hour limits, shutoffs, service access, and inspections affect time and cost.
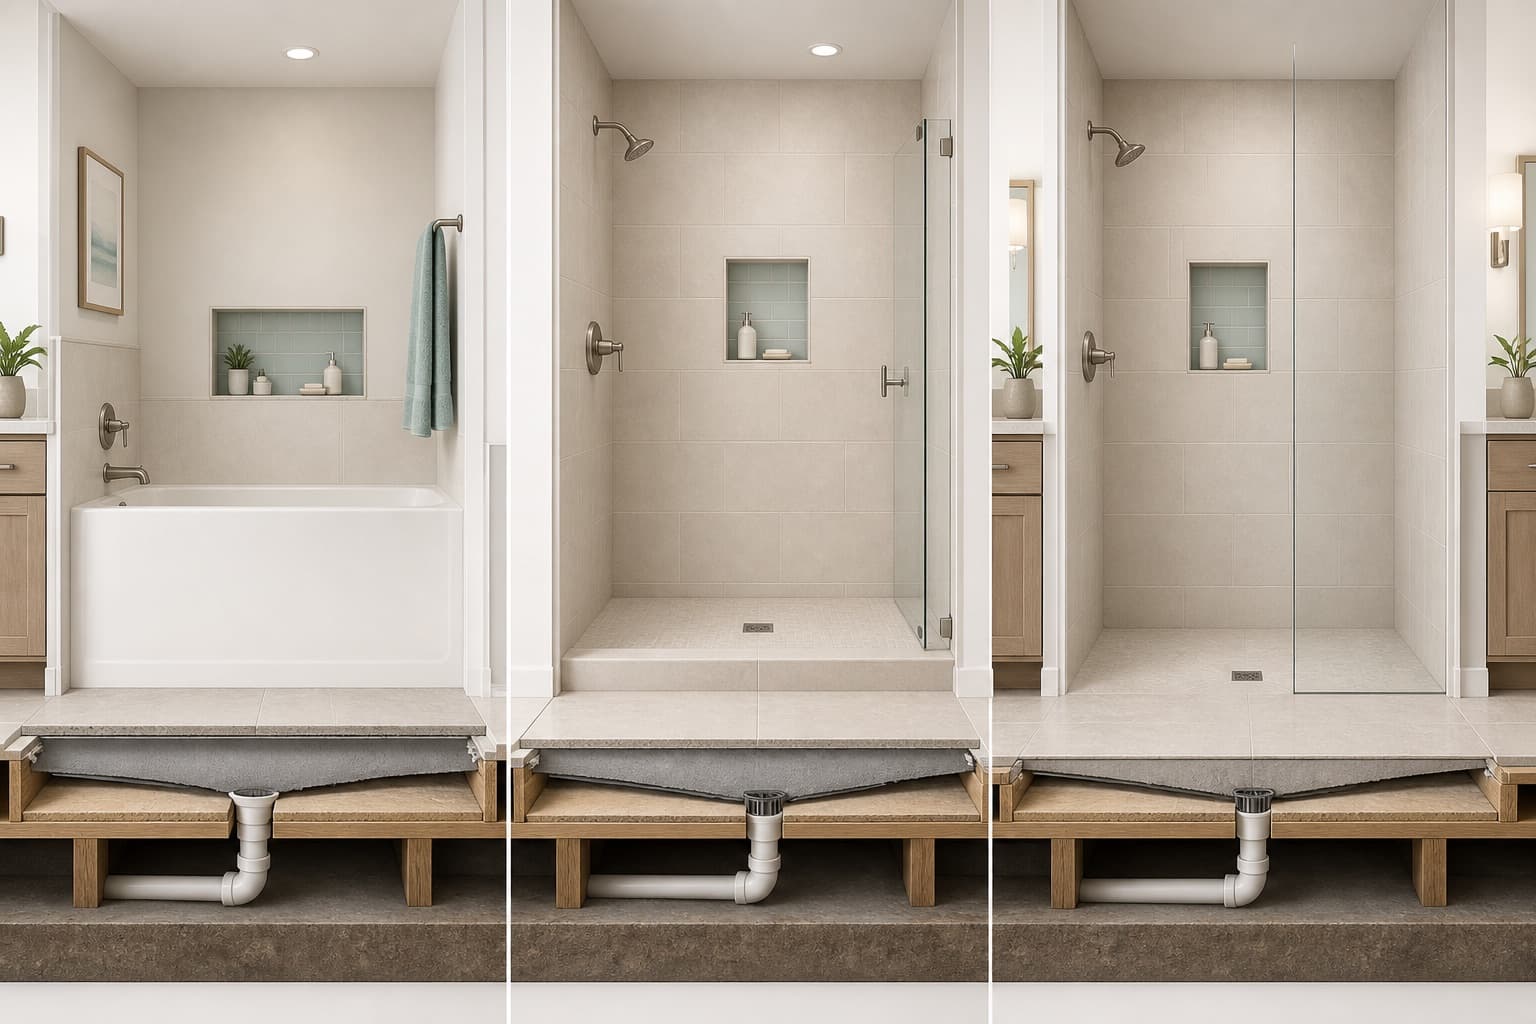
A low-threshold base and a true zero-entry floor solve different access needs and require different construction.
A major cost fork
Low threshold vs. zero-entry cost
A low-threshold base can often fit the tub footprint with limited floor modification. A level entrance changes how elevation, slope, drainage, and waterproofing work together.
A compatible left- or right-hand base may preserve the drain side
Curbless work can require recessing the shower area or adapting the adjoining floor
Wider waterproofing and more demanding water containment may be needed
Slab, structural floor, condo, and association conditions must be verified
Opening and maneuvering space still determine whether the result is truly usable
Tub-footprint shower bases are available with left- and right-hand drains, so moving to the center is not automatic. Inspection determines whether the existing path is suitable.
Current national line-item guidance
$900–$1,100
Typical drain-line relocation
A useful planning item for ordinary conditions—not a promise for concrete slab, structural floor, difficult access, or high-rise work.
Current national line-item guidance
$700–$1,200
Shower valve installation or upgrade
Supply-line changes, new control locations, wall access, and selected fixtures can add more.
South Florida scope trigger
Slab + access
Site conditions control the real total
Concrete demolition, sanitary piping, inspection, restoration, building rules, and service access can matter more than the generic line item.
Florida’s current drain-size rule
A shower flowing 5.7 gallons per minute or less can use a 1½-inch waste outlet under the current Florida Plumbing Code; higher-flow systems require larger drainage. The contractor still must verify the pipe, trap, venting, slope, condition, elevation, and selected shower system. “Florida allows 1½ inches” is not the same as “this existing drain is ready to reuse.”
Simple conversion or full remodel?
What stays—and what expands the price
Many homeowners want to change the wet area, not rebuild the whole bathroom. The line is crossed when the project starts moving the room around or rebuilding the floor and structure.
Focused tub-to-shower conversion
Wet area stays near the tub footprint
Toilet, vanity, walls, and door stay
Existing drain side remains when compatible
Factory base or conventional shower pan
Limited patching of nearby floor and walls
Larger bathroom remodel
Drain, supplies, or other fixtures move
Shower expands beyond the tub footprint
Walls, door openings, lighting, or electrical work change
Bathroom floor is rebuilt for true curbless access
Extensive damage, slab, or structural work is required
Cost by construction approach
Panels, tile, prefabricated bases, and custom pans
Material choice affects labor, cleaning, customization, repair strategy, and accessories. Compare the whole installed assembly, not the visible finish alone.
Factory base + wall system
Lower labor tendency
Predictable dimensions, fewer joints, faster field work, and limited layout flexibility.
Solid-surface or cast-polymer panels
Midrange to premium
Fewer wall joints and custom fabrication; weight, seams, backing, and repair vary by product.
Tile + prefabricated base
Midrange to premium
A molded shower floor with customizable walls; substrate and waterproofing still matter.
Custom tile + custom pan
Highest variability
Maximum geometry and curbless potential with greater waterproofing and workmanship demands.
Illustrative project scopes
What different budgets may describe
These are planning examples derived from current published scopes. The contractor’s measured proposal determines the real project price.
Limited system
$5,000–$8,000
Standardized wet area
Existing footprint
Plumbing largely retained
Factory system
Limited adjacent work
Professional benchmark
$8,000–$15,000
Complete conversion
Tub removal
Base or pan + walls
Fixtures and labor
Normal finish repair
Local plumbing scope
$10,000–$18,000
Drain relocation
Drain moves
Added demolition
Plumbing and restoration
Permit coordination
Local premium scope
$14,000–$26,000
Tile + frameless glass
Premium finish
Custom glass
Bench or niche
More fabrication and labor
Local cost factors
South Florida tub-to-shower conversion costs
Quotes in Miami-Dade, Broward, and Palm Beach are shaped by the home, building, and exact construction—not simply the city name.
Concrete and drainage
Below-slab plumbing can add demolition, inspection, and restoration when the drain must move.
Condo coordination
Association review, insurance, work hours, shutoffs, service access, common plumbing, and slab restrictions can add cost and time.
Permitting
Plumbing, electrical, and structural work may require permits or trade review through the correct city or county jurisdiction.
Custom materials
Tile availability, fabrication, glass measured after finishes, and product lead time affect both allowances and calendar.
Easy-to-miss expenses
Installation and other costs people forget
Ask whether every item below is included, carried as an allowance, or excluded. Most quote disputes start with an assumption that was never written down.
Home protection, demolition, debris hauling, and disposal
Drain, trap, vent, supply, valve, and fixture work
Base or pan, substrate, waterproofing, and required tests
Grab-bar blocking, bars, seat, handheld shower, and accessories
Glass measurement, fabrication, delivery, hardware, and installation
Permit fees, association charges, drawings, engineering, and inspections
Adjacent floor, drywall, paint, trim, and threshold repair
Mold or water-damage remediation and concealed-condition changes
Future removal or restoration when a temporary system is considered
Possible assistance
Does Medicare, Medicaid, the VA, or another program help?
Benefits depend on eligibility, medical necessity, authorization, program rules, and current funding. Confirm written approval before relying on assistance.
Swipe horizontally to compare every column.
Program
What may apply
Next step
Original Medicare
Generally does not cover a permanent bathroom remodel as ordinary durable medical equipment.
Can support medically necessary roll-in showers or conversion from a bathtub to a seated shower. Current lifetime limits are $6,800 for qualifying categories and $2,000 otherwise.
Exact demolition, protection, disposal, and cleanup scope
Whether the footprint and existing drain location remain
Drain, trap, vent, supply, and valve assumptions
Named shower base or pan and threshold configuration
Wall substrate, waterproofing or receptor system, and finish
Grab bars, backing, seat, handheld shower, controls, and accessories
Curtain, framed glass, or frameless enclosure and usable opening
Adjacent flooring, wall, paint, trim, and restoration work
Permit, association, inspection, and design-professional responsibility
Allowances, exclusions, payment milestones, warranty, and change-order process
From planning range to real quote
Get an accurate price for your bathroom
An accurate price starts with the person’s needs, the actual step-over and floor, drain and plumbing condition, selected system, finishes, and property requirements. Safe In Place can help clarify the situation and connect you with an appropriate local contractor for a site-specific quote.
How much does a tub-to-shower conversion cost in 2026?
Current professional wet-area guidance commonly places an installed conversion around $8,000 to $15,000. Published South Florida contractor ranges move from the high single digits into the teens and $20,000s as drain relocation, tile, custom glass, curbless work, or repair scope is added.
Why are tub-to-shower conversion quotes so different?
The phrase can describe very different work. One quote may retain the drain, use a factory base and panels, and stop at the wet area. Another may include slab work, a custom tiled pan, a new valve, glass, wall repair, grab-bar blocking, permits, and condo coordination. Compare the scope line by line.
How much does moving the shower drain add?
Current national 2026 guidance places a typical drain-line move around $900 to $1,100, but concrete slab, high-rise, structural-floor, access, and permit conditions can make the real project cost materially higher. One current West Palm Beach-area contractor’s planning band rises from $7,000–$12,000 without a drain move to $10,000–$18,000 with relocation.
Does every tub-to-shower conversion need a 2-inch drain?
No. Under Florida’s current plumbing code, a shower flowing 5.7 gallons per minute or less can use a 1½-inch waste outlet; higher-flow systems require more capacity. The contractor still must inspect the existing drain, trap, slope, venting, condition, elevation, and compatibility with the chosen shower.
Is a prefabricated shower cheaper than tile?
Factory bases and wall systems often require less site labor and have more predictable geometry, so they tend to control cost. Tile can overlap in price depending on product and labor, and a custom pan, niche, bench, pattern, large-format tile, or glass enclosure can move it higher.
How much more does a zero-entry shower cost?
There is no universal add-on because the floor assembly controls the work. A true curbless transition may require recessing or rebuilding the shower floor, changing the drain, waterproofing a wider area, coordinating water containment, and addressing slab or structural conditions. It should be priced as its own scope rather than a cosmetic upgrade.
Are glass doors included in most quotes?
Not necessarily. Some quotes include a curtain rod, some include framed glass, and others carry a glass allowance or exclude it until finish dimensions can be measured. Confirm the exact enclosure, hardware, opening, fabrication, installation, and lead time.
What happens if the contractor finds water damage?
The project may need substrate, framing, wallboard, subfloor, or plumbing repair before the shower can be rebuilt. The contract should explain what is included, how concealed conditions are documented, the unit rates or pricing process, and who must approve a change order.
Does Medicare pay for a tub-to-shower conversion?
Original Medicare generally does not cover a permanent bathroom remodel as ordinary durable medical equipment. Some Medicare Advantage plans may offer plan-specific home-safety benefits, so check the individual plan and obtain authorization before contracting the work.
Can Florida Medicaid or the VA help pay?
Florida Medicaid Long-Term Care includes Home Accessibility Adaptation services for eligible members when authorized in the plan of care. VA HISA can support medically necessary roll-in showers or conversion from a bathtub to a seated shower for eligible Veterans. Approval, eligibility, documentation, and program limits apply.
Do I need a permit for a tub-to-shower conversion?
Permit requirements depend on the work and the property’s jurisdiction. Moving or altering plumbing, electrical changes, and structural or slab modifications are common reasons permits or separate trade permits may be required. Ask the contractor to identify the authority and responsibility in writing.