
01
Vertical rise
Usually the biggest driver because each extra inch can add roughly a foot of inclined run at a 1:12 planning slope.
2026 South Florida planning guide
Current 2026 data puts a typical professionally installed ramp at $1,122–$3,593, while broader material-specific estimates can reach $10,000 or more.
Length, material, landings, and site conditions can change the actual price significantly.
The short answer
These current ranges provide a useful starting point. The final price depends on the measured ramp length, layout, material, and work included in the proposal.
Swipe horizontally to compare every column.
| Ramp or project type | Published range | What the number means | Evidence |
|---|---|---|---|
| Typical professionally installed project | $1,122–$3,593 | $2,293 reported average | Current homeowner cost dataAngi, May 2026 |
| Permanent ramp | $2,000–$5,500 | Category estimate; scope varies | Current published estimateAngi, 2026 |
| Modular ramp | $1,500–$4,000 | Category estimate; length and platforms can increase the total | Current published estimateAngi, 2026 |
| Residential aluminum system | $1,000–$10,000+ | Installed-system estimate covering a wide range of configurations | Current published rangeLifeway, 2026 |
| Wood ramp | $2,000–$10,000+ | Site-built systems vary with labor, length, and finish | Current published rangeLifeway, 2026 |
| Concrete ramp | $2,000–$10,000+ | Site work, forming, drainage, and demolition can affect the total | Current published rangeLifeway, 2026 |
| Portable ramp | $100–$1,500 | Equipment size and capacity matter | Current product/category rangeAngi, 2026 |
| Threshold ramp | $50–$500 | For small transitions, not a full entrance route | Current product/category rangeAngi, 2026 |
| Ramp rental | $150–$500 / month | Setup, removal, and availability can be separate | Current provider estimate101 Mobility, 2026 |
What changes the quote
Vertical rise and the resulting total ramp length usually have the greatest effect. A turn, platform, or difficult site can then add far more than a generic per-foot figure suggests.
Usually the biggest driver because each extra inch can add roughly a foot of inclined run at a 1:12 planning slope.
Landings create level places to enter, exit, rest, or change direction—and add material, framing, and labor.
Modular aluminum, wood, and concrete have different equipment, fabrication, foundation, and maintenance needs.
Grading, drainage, demolition, vegetation, and hard-to-reach work areas can change the quote substantially.
Handrails, guards, edge protection, and nonslip components depend on the user, design, and applicable requirements.
Permits, drawings, engineering, HOA review, freight, and equipment access may appear as separate line items.
Length drives cost
1 inch of rise ≈ 1 foot of ramp run
That is the commonly used 1:12 planning relationship. A 24-inch rise suggests about 24 feet of inclined run before adding level landings or turn platforms.
This explains why two entrances that look similar can price very differently. A few more inches of rise may require more ramp surface, rails, supports, and yard space.
| Vertical rise | Approx. ramp run at 1:12 |
|---|---|
| 6 in | 6 ft |
| 12 in | 12 ft |
| 18 in | 18 ft |
| 24 in | 24 ft |
| 30 in | 30 ft |
Material comparison
Compare the current price ranges along with maintenance, warranty, finish, and exposure at your home. The right material depends on both the entrance and how long the ramp will be needed.
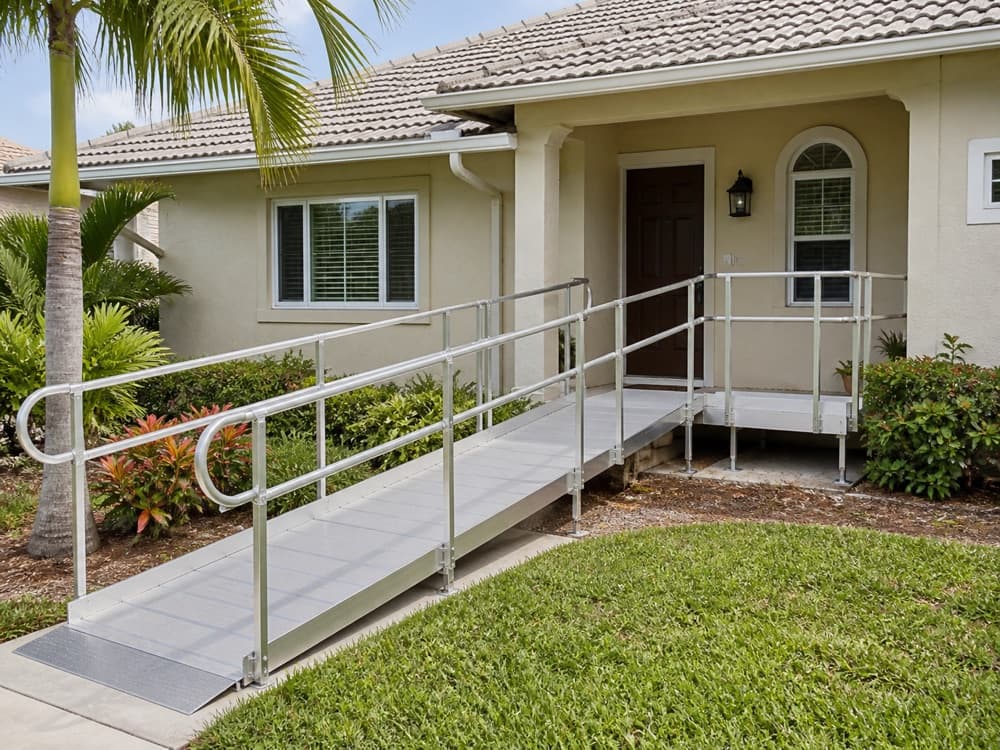
Modular category: $1,500–$4,000; residential aluminum systems: about $1,000–$10,000+
Angi + Lifeway, 2026 estimates
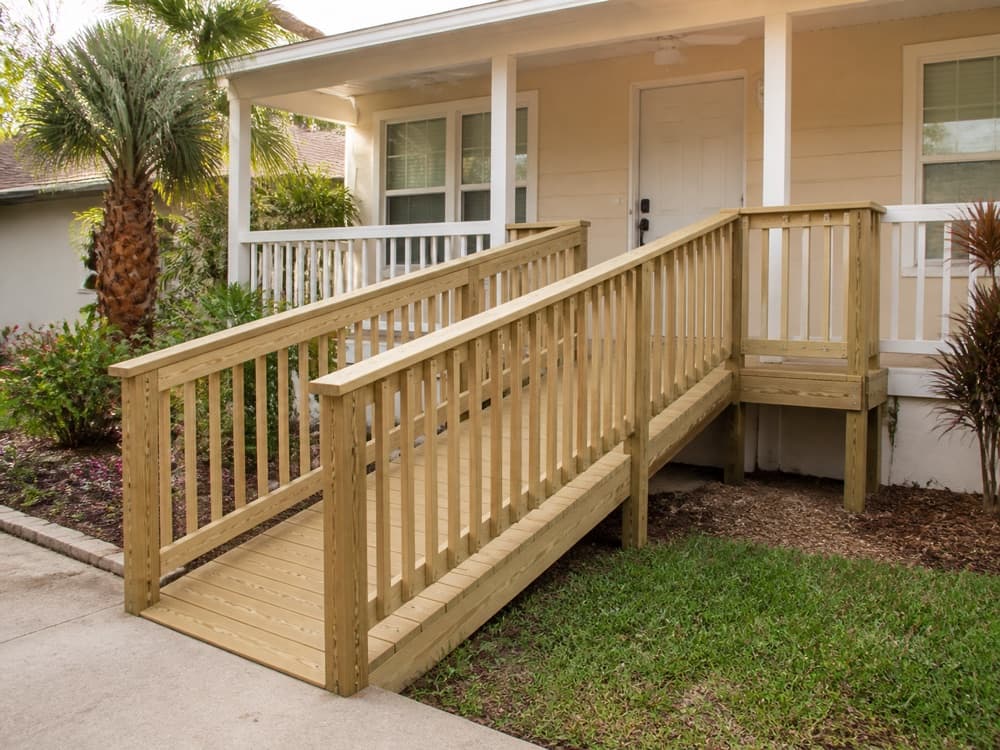
$2,000–$10,000+
Lifeway, 2026 estimate
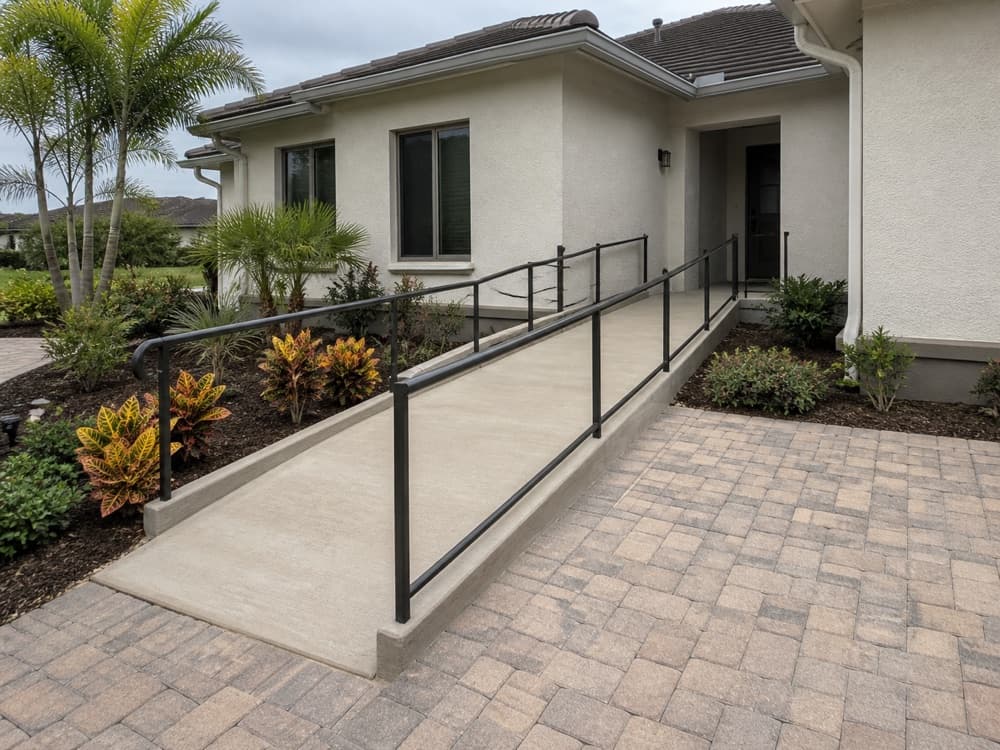
$2,000–$10,000+
Lifeway, 2026 estimate
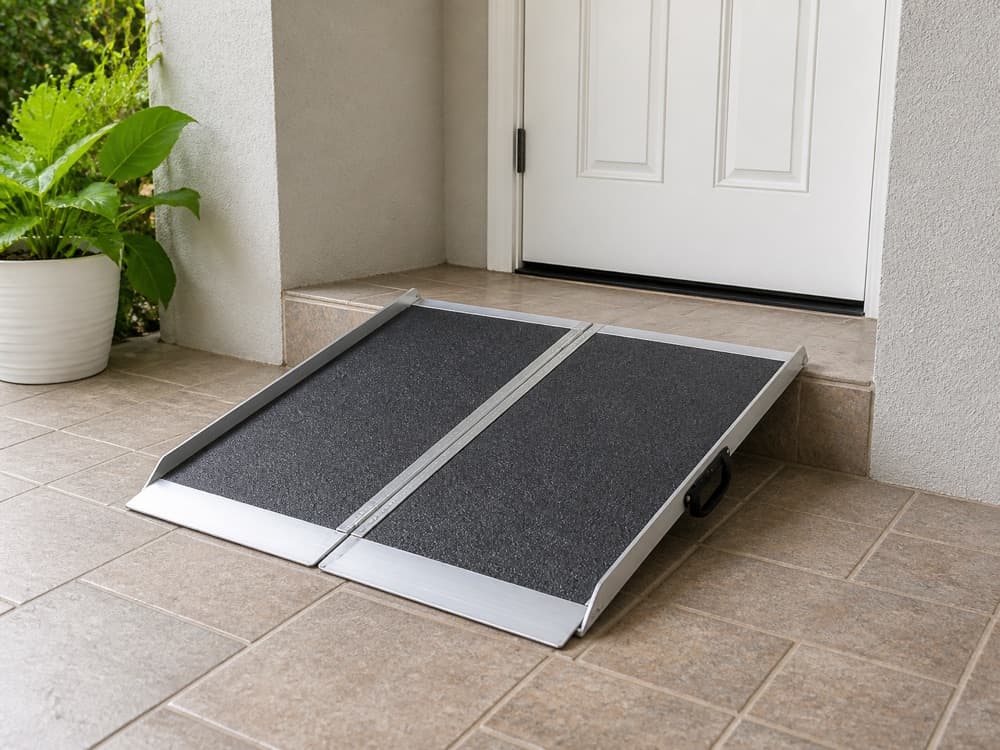
$100–$1,500; one guide lists about $300 for 2 feet and $1,100 for 10 feet
Angi + Lifeway, 2026 estimates
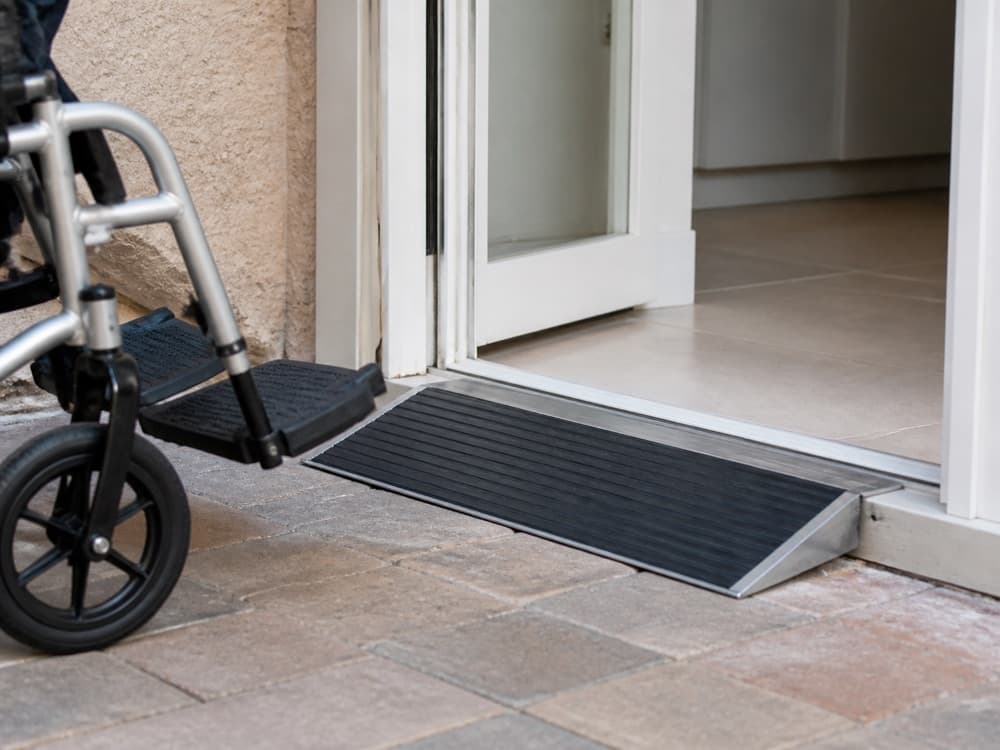
$50–$500; another guide reports $65–$315
Angi + Lifeway, 2026 estimates
Still deciding which material or layout fits the home? Compare wheelchair ramp installation options and use cases on the service page.
A useful starting point
Per-foot estimates help with early budgeting. Platforms, turns, rails, delivery, permits, and site preparation should then be added to the full installed scope.
$100–$250
per linear foot
Angi's 2026 installation benchmark.
$130–$225
per linear foot
National Ramp's current estimate for a quality aluminum system.
$55–$275
per linear foot
HomeAdvisor's current material-and-labor range.
A platform may cost more than another foot of straight ramp. The same is true of a turn, custom railing, demolition, drainage work, drawings, delivery, or a constrained work area. Confirm exactly what the per-foot price includes.
Compare the total installed price for the same measured layout, components, approvals, warranty, and exclusions.
Project examples
These examples show how entrance rise, ramp length, platforms, and site work move a project through the current price ranges.
Small entrance transition
$50–$1,500 published product/category range
Only appropriate when the product safely fits the actual transition and mobility device.
Moderate residential rise
$1,500–$4,000 category range, but longer systems can exceed it
National Ramp's current example is about $3,600 for a 17-foot system with a platform.
Complex installation
$10,000+ is possible for larger, more complex systems
This scenario needs a site visit and a written scope covering platforms, site work, approvals, and installation.
A local proposal should be based on the exact property, measured rise, entrance, material, approval path, and installation conditions.
Requirements can vary by municipality, property type, and structural scope. Permit exemptions have limits and are not a blanket exemption for ramp work.
Association approval may be separate from a government permit and can add documents or lead time.
The route needs to avoid trapping or directing water where it creates a new access or building problem.
Material, fasteners, finish, and manufacturer guidance deserve closer attention near salt air.
Narrow side yards, landscaping, stairs, porches, and door swing can force turns or site work.
Equipment staging and a difficult route from street to entrance can change labor and delivery.
Under Miami-Dade’s cited July 2026 guidance for unincorporated areas, structural work remains permit-required, and the small-project exemption also has property-type and flood-zone limits. Always confirm the exact address and project with the authority having jurisdiction. Read Miami-Dade’s current permit-exemption guidance.
Beyond the ramp surface
Ask whether each item is included, excluded, or not yet known. A low headline price can be incomplete rather than less expensive.
Freight, equipment staging, assembly, foundations, and installer labor.
Level platforms, turns, guards, handrails, and edge protection.
Grading, drainage, demolition, vegetation, concrete pads, and entrance changes.
Applications, drawings, engineering, HOA documents, and inspections where required.
Removing steps, rails, concrete, decking, or another ramp before work starts.
Nonstandard geometry, gates, transitions, supports, or finishes.
Dismantling a purchased or rented system and restoring the site later.
If comparing a platform lift, include power, base, permits, service, and ongoing maintenance.
Rental may fit a temporary recovery, a defined short-term need, or a home that will not need permanent access. One current provider publishes roughly $150–$500 per month. Setup, removal, and availability vary by system.
Buying may make more sense for long or uncertain use, especially when a modular system can be adjusted or reused. Use the formula above with complete rental and purchase quotes to calculate when buying becomes more economical.
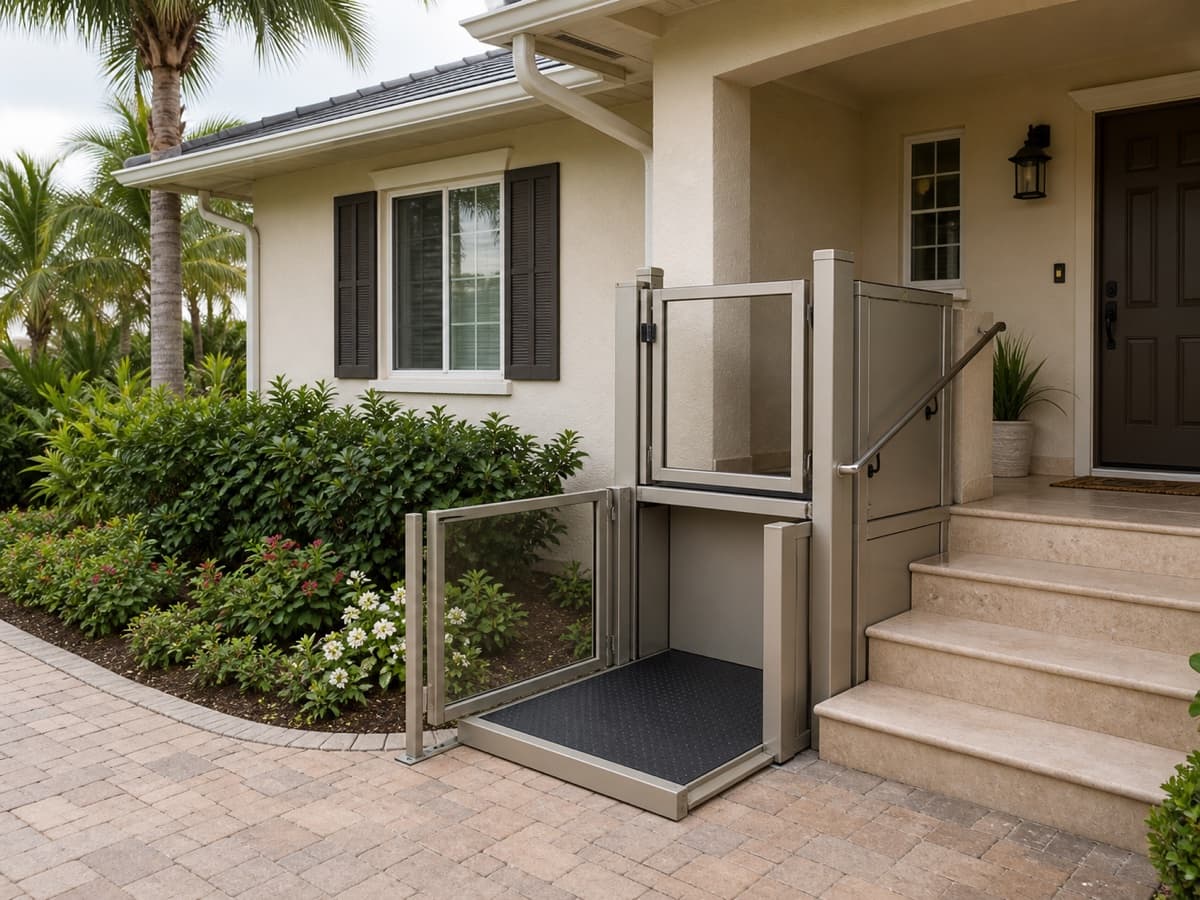
As rise increases, a ramp may need so much length, turning space, and site work that a vertical platform lift deserves comparison. A lift uses less horizontal space but introduces equipment, electrical needs, maintenance, and a different permitting path.
Compare the full installed scope and ongoing ownership, including electrical work, service, and maintenance—not equipment price alone.
Get help comparing the optionsPossible help with the bill
Coverage is program-specific and usually requires eligibility, authorization, and documentation before work begins. Treat every option below as something to verify—not a promise of payment.
Generally do not expect a permanent structural home ramp to be covered as ordinary Part B durable medical equipment. Medicare's public DME list covers items such as wheelchairs and walkers but does not list structural ramps.
Some plans may offer supplemental benefits beyond Original Medicare. Benefits, vendors, limits, and prior authorization depend on the specific plan; call the plan before committing to work.
The Statewide Medicaid Managed Care Long-Term Care program includes Home Accessibility Adaptation as a service, but eligibility, plan-of-care requirements, authorization, and limits apply.
HISA may support medically necessary permanent ramping for eligible Veterans; portable ramps and porch lifts are excluded. Current lifetime limits are $6,800 or $2,000 depending on eligibility. FY2026 SAH and SHA maximums are $126,526 and $25,350 for qualifying adapted-housing needs; those are whole-home grant limits, not ramp prices.
Long-term care insurance, private plans, local grants, nonprofit programs, and housing assistance may help in some circumstances. Availability changes, so confirm current eligibility and whether approval is required before installation.
Two prices are not comparable until both contractors are pricing the same length, components, site work, approvals, and warranty.
See Safe In Place contractor standardsFrom an online range to a real quote
An accurate proposal starts with vertical rise, usable space, entrance layout, mobility device, caregiver needs, material, drainage, and local site conditions.
Safe In Place can help your family understand the situation and connect you with an appropriate local contractor who can measure the property and provide a site-specific quote.
Common questions
Current data reports a typical professionally installed range of $1,122 to $3,593 and an average of $2,293. Broader estimates place many permanent material systems between roughly $1,000 and $10,000 or more. Length, platforms, material, and site work determine the actual price.
Current sources cover different project scopes. Angi lists modular ramps at about $1,500 to $4,000, while Lifeway says residential aluminum systems can start around $1,000 and exceed $10,000. A longer layout with platforms and turns can cost far more than a simple straight system.
Current published benchmarks include $100 to $250 per linear foot from Angi, $130 to $225 per foot for quality aluminum from National Ramp, and a broader $55 to $275 per foot from HomeAdvisor. Per-foot figures do not always include the same platforms, rails, delivery, permits, or site preparation, so total installed scope is more useful.
Not always. Current published ranges overlap, and layout can matter more than material. Aluminum may reduce ongoing weatherproofing and may be reusable, while a wood system can suit a custom site-built design. Compare quotes with the same measured length, platforms, rails, site work, and warranty.
Installation is often included in a total project range, but source definitions vary. Labor can change with ramp type, foundations, grading, demolition, access, custom fabrication, and local approval requirements. Ask every contractor to separate equipment, labor, delivery, permits, and site work in the written scope.
Rental can make sense for a predictable short-term recovery or temporary living arrangement. One current provider reports $150 to $500 per month, but setup and removal may be separate. Compare the complete rental term with the complete purchase and future-removal cost.
Original Medicare generally should not be expected to cover a permanent structural home ramp as ordinary Part B durable medical equipment. Medicare Advantage plans may offer additional benefits, but they are plan-specific. Florida Medicaid home-accessibility services and VA programs may help in qualifying circumstances and require eligibility and authorization.
At the commonly used 1:12 planning relationship, every inch of vertical rise corresponds to about one foot of inclined ramp run. A 24-inch rise therefore suggests about 24 feet of run before landings and turns. Actual design depends on the user, property, and applicable rules.
It may. The answer depends on the jurisdiction, property type, structural scope, site, and project. HOA or condominium review can be separate. Do not assume a small-project exemption applies to structural ramp work; confirm the current requirements for the exact property before construction.
Local guidance
Review property conditions, the local permit path, and county resources that can change the next step.
Enter a 5-digit ZIP code to check availability.
Online estimates are useful for planning. We’ll help you understand the home and connect you with an appropriate local contractor for a real quote.