Match the range to the construction
The lower range is most relevant when the bathroom already supports a standard system with limited reconfiguration. The higher range reflects floor, plumbing, custom, and layout work accumulating in one project.
Updated August 2026 • South Florida planning guide
Current 2026 guides range from $2,900–$6,600 for a straightforward standard-size roll-in installation to $15,000–$65,000+ for custom curbless accessibility work.
That spread reflects genuinely different projects. Floor and slab work, drain changes, shower geometry, waterproofing, materials, and room-side access determine which scope resembles your home.
The short answer
Use the project description before comparing the numbers. A standardized roll-in system, an ordinary walk-in shower, and a custom curbless remodel do not include the same work.
Swipe horizontally to compare every column.
| Project scope | 2026 planning range | What the range describes | Market context |
|---|---|---|---|
| Standard-size roll-in installation | $2,900–$6,600 | Published 2026 materials-and-labor range for a comparatively straightforward standard-size roll-in project | National planning range; limited reconfiguration |
| Professionally installed walk-in shower | $6,000–$12,000 | Published 2026 range for a conventional walk-in shower with substantial variation in system, materials, and finish | National benchmark; not inherently wheelchair accessible |
| Custom curbless accessibility remodel | $15,000–$65,000+ | Published specialist range for projects that may add floor reconstruction, plumbing, custom waterproofing, layout work, and accessibility features | Broad custom-project range |
The lower range is most relevant when the bathroom already supports a standard system with limited reconfiguration. The higher range reflects floor, plumbing, custom, and layout work accumulating in one project.
A quote for a shower that looks curbless is not enough. Confirm the finished threshold, usable opening, approach space, controls, support, and caregiver access included in the proposal.
What moves the quote
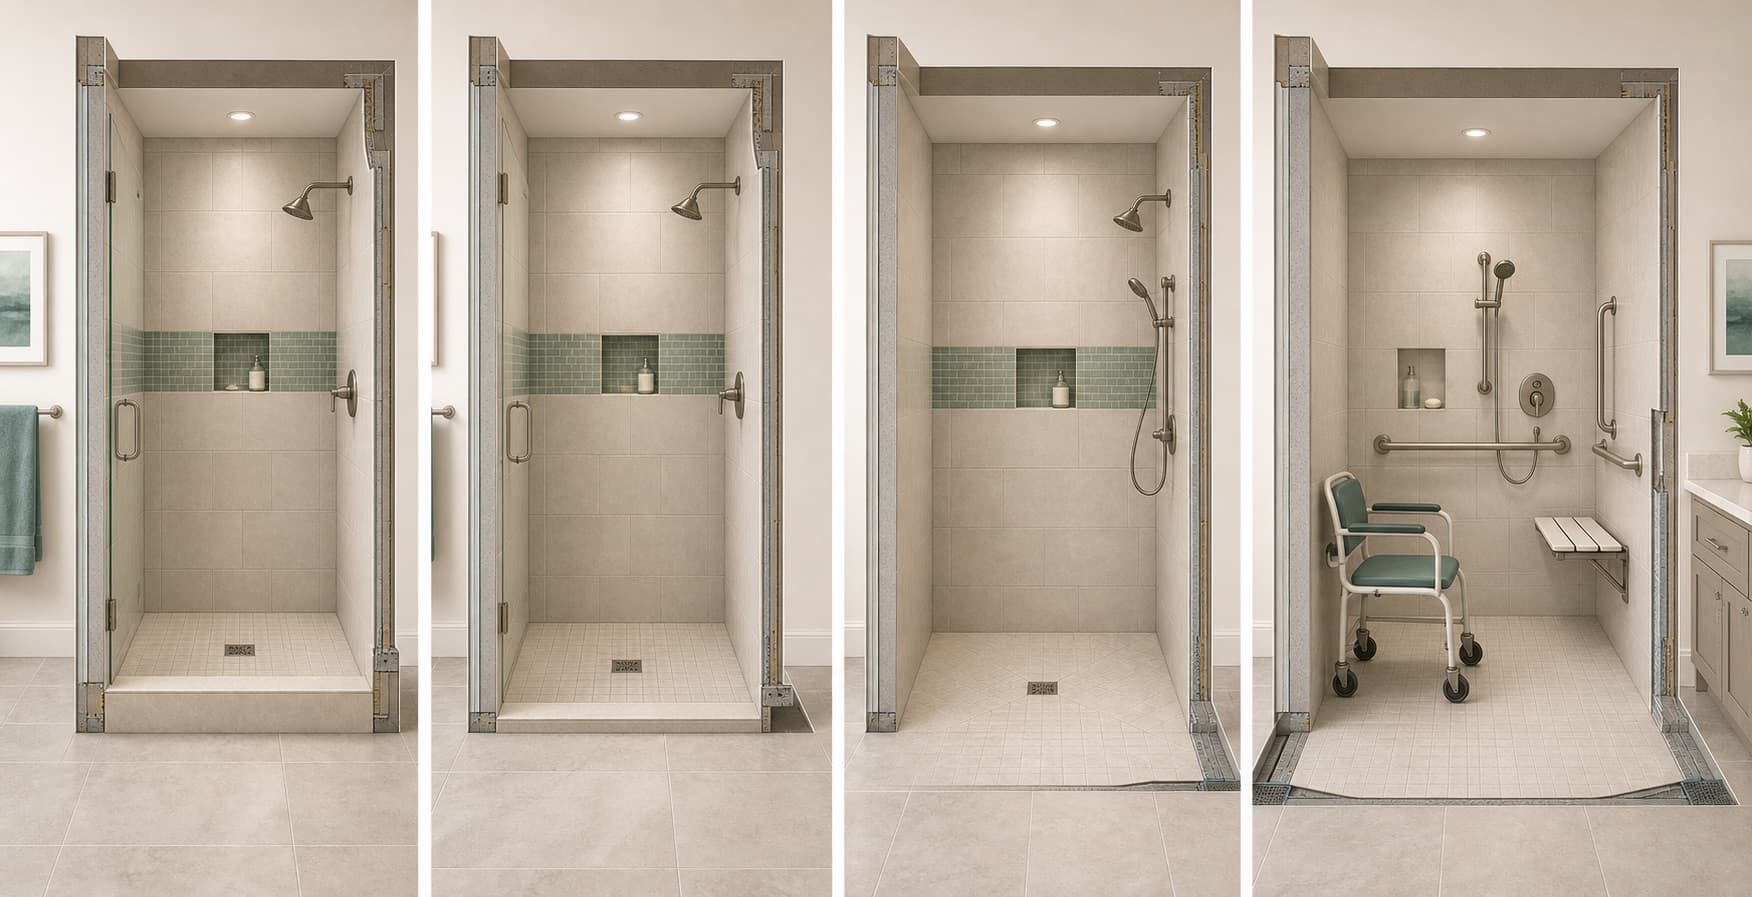
Entry and floor construction usually create the biggest differences. Plumbing, room layout, materials, accessories, and property requirements then shape the finished total.
A low-threshold base, true curbless transition, and wheelchair-designed roll-in layout require different floor and room work.
Creating depth for a level entrance can require subfloor changes, concrete removal, slab restoration, or specialized review.
Drain elevation and location, trap, venting, supply lines, valve, controls, and difficult access can materially move the quote.
Factory receptors, bonded membranes, custom pans, transitions, niches, seats, tests, and repairs create different labor and product scopes.
A wider opening, room-side approach, caregiver space, fixture conflicts, and wall changes may extend work beyond the wet area.
Acrylic, fiberglass, solid surface, large panels, tileable trays, custom tile, and glass have different fabrication and labor demands.
Structural support, grab bars, folding seats, benches, handheld fixtures, reachable controls, and storage should be priced as a coordinated system.
Trade permits, drawings, condo approvals, engineering, insurance, access, shutoffs, inspections, and work-hour limits affect the total.
A major scope decision
A low-threshold base may fit an existing wet area. A true curbless transition changes the floor and water-control strategy. A wheelchair-designed layout can also expand the work outside the shower.
Why level entry changes the budget
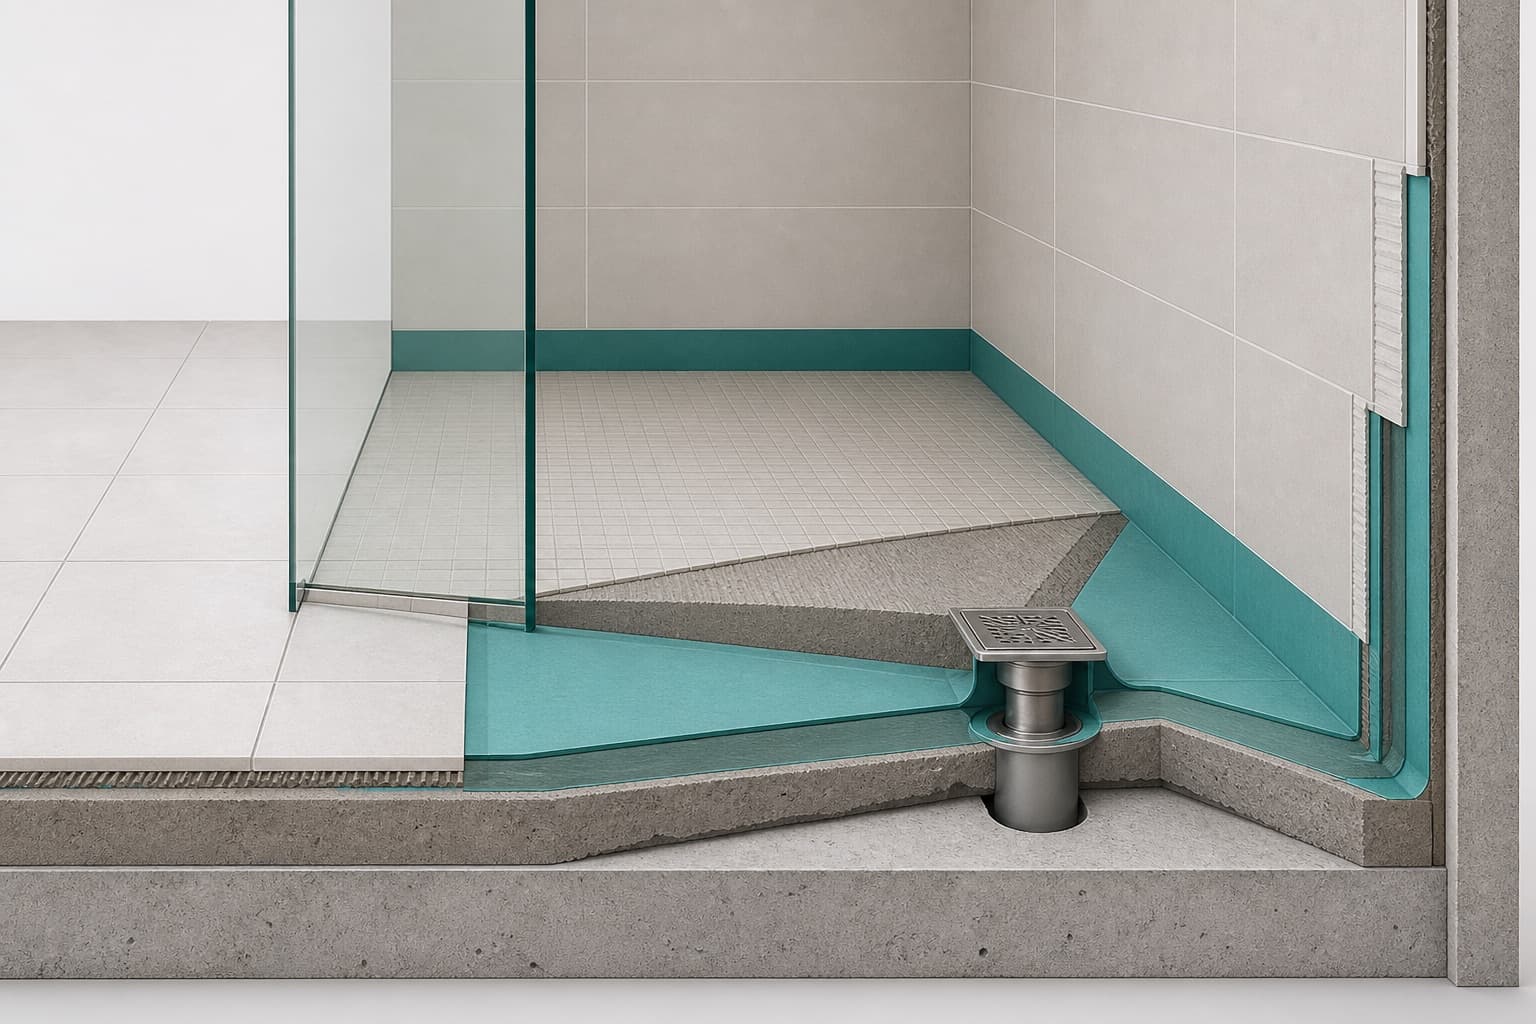
A flush transition still needs slope toward the drain. The contractor has to create the vertical depth that a conventional curb normally helps contain.
Florida’s current residential shower-floor reference requires a uniform slope toward the drain of at least ¼ inch per foot, or 2%. The real scope depends on the floor and system selected for the home.
Cost by construction approach
The selected system affects field labor, geometry, cleaning, repair, product lead time, and how easily the shower can be tailored to the user.
Lower labor tendency
Fewer joints and predictable receptors; fixed dimensions, threshold, drain location, and accessory options must fit.
Midrange to premium
Fewer grout joints and possible custom sizing; fabrication, seams, backing, weight, and repair vary by system.
Midrange to premium
Factory slope and integrated waterproofing geometry with tile finish; floor height and drain still require precise coordination.
Highest variability
Maximum layout flexibility and curbless potential with the greatest dependence on site preparation and workmanship.
Illustrative scope tiers
These examples organize the current published ranges by construction. The contractor’s measured proposal determines the real price.
Published standard project
$2,900–$6,600
Published walk-in benchmark
$6,000–$12,000
Published specialist range
$15,000–$65,000+
Local cost factors
Quotes across Miami-Dade, Broward, and Palm Beach are shaped by the floor, building, plumbing, approvals, and exact access goal.
Recessing a shower or moving below-slab plumbing can add demolition, inspection, and restoration.
Association review, insurance, hours, shutoffs, service access, common plumbing, and structural-floor restrictions can add time and cost.
If post-tensioned construction may be present, locating, building records, and engineering may be needed before penetrations are planned.
The correct city or county authority depends on the property. Plumbing, electrical, and slab or structural work may require separate review.
Easy-to-miss expenses
Ask whether each item is included, carried as an allowance, or excluded. The total is only useful when the responsibilities are written down.
Protection, demolition, debris hauling, and disposal
Floor recession, concrete removal, slab repair, or structural work
Drain, trap, vent, supply, valve, controls, and plumbing access
Base or pan, substrate, waterproofing, transitions, and required tests
Grab-bar blocking, bars, folding seat, bench, handheld shower, and storage
Curtain hardware or glass measurement, fabrication, delivery, and installation
Permit fees, association charges, drawings, engineering, and inspections
Doorway, toilet, vanity, flooring, drywall, paint, trim, and restoration
Water damage, mold remediation, and other concealed-condition changes
Possible assistance
Benefits depend on eligibility, medical necessity, authorization, current funding, and the exact scope. Obtain written approval before relying on assistance.
Swipe horizontally to compare every column.
| Program | What may apply | Next step |
|---|---|---|
| Original Medicare | Generally does not cover a permanent bathroom remodel as ordinary durable medical equipment. | Review Medicare DME criteria |
| Medicare Advantage | Some plans may offer plan-specific supplemental home-safety benefits. | Check the current Evidence of Coverage, vendor rules, and authorization. |
| Florida Medicaid LTC | Home Accessibility Adaptation may support certain authorized modifications, but the program does not simply cover every major plumbing remodel. | Review Florida LTC services |
| VA HISA | Can support medically necessary roll-in or barrier-free showers for eligible veterans, subject to authorization and benefit limits. | Review HISA eligibility |
| VA SAH or SHA | Adapted-housing grants may apply to qualifying service-connected disabilities and eligible housing projects. | Review VA housing grants |
| Miami-Dade OAHMP | Provides qualifying older adults with home-safety and accessibility modifications when an application cycle is open. | Check current program status |
Compare the same scope
Two totals cannot be compared until the proposals describe the same threshold, geometry, hidden assembly, finishes, approvals, and risk assumptions.
Important: a lower quote may simply omit floor work, waterproofing, glass, structural support, permits, restoration, or wheelchair approach changes.
Review Safe In Place contractor standardsFrom planning range to real quote
An accurate price begins with the user, mobility device, transfer and caregiver needs, the actual floor and drain, the selected shower system, and the property requirements. Safe In Place can help clarify the situation and connect you with an appropriate local contractor for a site-specific quote.
Cost questions
Published 2026 guidance spans about $2,900–$6,600 for straightforward standard-size roll-in installation, $6,000–$12,000 for a conventional walk-in shower, and $15,000–$65,000 or more for broad custom curbless accessibility scopes. The useful number is the range that matches the proposed construction.
A current standard-project guide places roll-in installation around $2,900–$6,600 for materials and labor. Reconfiguring a small bathroom, moving plumbing, creating a truly curbless floor, adding custom tile, or changing the room for wheelchair approach can make the project substantially larger.
Curbless price is controlled by how the contractor creates floor depth and slope, ties waterproofing into the drain, controls water through the opening, and repairs the surrounding room. Published custom accessibility scopes can reach well into five figures because a flush transition may require much more than a new shower base.
A low-threshold base can sometimes sit within an existing footprint. A truly flush entrance may require recessing the shower area, changing the drain elevation, rebuilding the adjoining floor, extending waterproofing, and solving water containment without a conventional curb.
It can add product and installation cost, but the larger question is whether it improves the chosen floor and tile layout. A linear drain is not mandatory; a properly designed point drain can also work. Compare the complete floor, drain, and waterproofing scope.
No. Accessible bases and systems are available in acrylic, fiberglass, solid-surface, panel, ramped, low-threshold, and tileable configurations. The finished entry, dimensions, drain compatibility, support, maintenance, and fit for the user matter more than choosing tile by default.
Permit requirements depend on the scope and the city or unincorporated jurisdiction. Plumbing relocation, electrical work, and structural or slab changes commonly trigger review. Condo or building approval may be separate and can add design, insurance, or coordination costs.
Original Medicare generally does not pay for permanent bathroom remodeling as ordinary durable medical equipment. Some Medicare Advantage plans may offer plan-specific supplemental benefits, so verify current coverage and authorization directly with the plan.
VA HISA identifies medically necessary roll-in or barrier-free showers as a potentially eligible home improvement. Authorization, medical justification, benefit limits, and other program requirements apply. Some qualifying veterans may also be eligible for SAH or SHA housing grants.
No. A tub-to-shower conversion describes what is removed and usually keeps work near the tub footprint. An accessible shower describes the needed outcome. The two can overlap, but a standard conversion should not be priced or described as wheelchair accessible unless the entry, approach, layout, controls, and support truly work for the user.
Compare low-threshold, curbless, zero-entry, and wheelchair-designed configurations.
Use this guide when removing the tub and keeping the wet area near its current footprint is the main project.
See how assessment, planning, and connection to appropriate local help fit together.
Local guidance
Review property conditions, the local permit path, and county resources that can change the next step.
Enter a 5-digit ZIP code to check availability.
Online ranges help with planning. The real price depends on the user, bathroom, floor, drainage, shower system, finishes, and property requirements.