Shower entrance
A vertical handhold can offer reach at several heights while stepping through a door or over a threshold.
Residential grab-bar guidance • South Florida
Safe In Place helps families identify where dependable support is needed, assess the bathroom and wall conditions, and connect with an appropriate local professional in Miami-Dade, Broward, or Palm Beach County.
Serving Miami-Dade, Broward & Palm Beach
How Safe In Place helps
You do not need to know the bar length, orientation, or mounting system before reaching out. Tell us what movement feels difficult and where it happens.
Share whether the challenge is entering the shower, standing while bathing, using the toilet, transferring, or crossing a threshold.
We consider reach, transfer direction, mobility equipment, caregiver space, fixtures, wall finish, and likely structural support.
We identify an appropriate professional with relevant bathroom, surface, and mounting experience for the proposed work.
The selected provider verifies placement and attachment, provides the quote, handles applicable approvals, and performs the installation.
Plan around the person
There is no single residential layout that is right for everyone. A useful plan follows the actual sequence of reaching, stepping, turning, sitting, standing, and transferring.
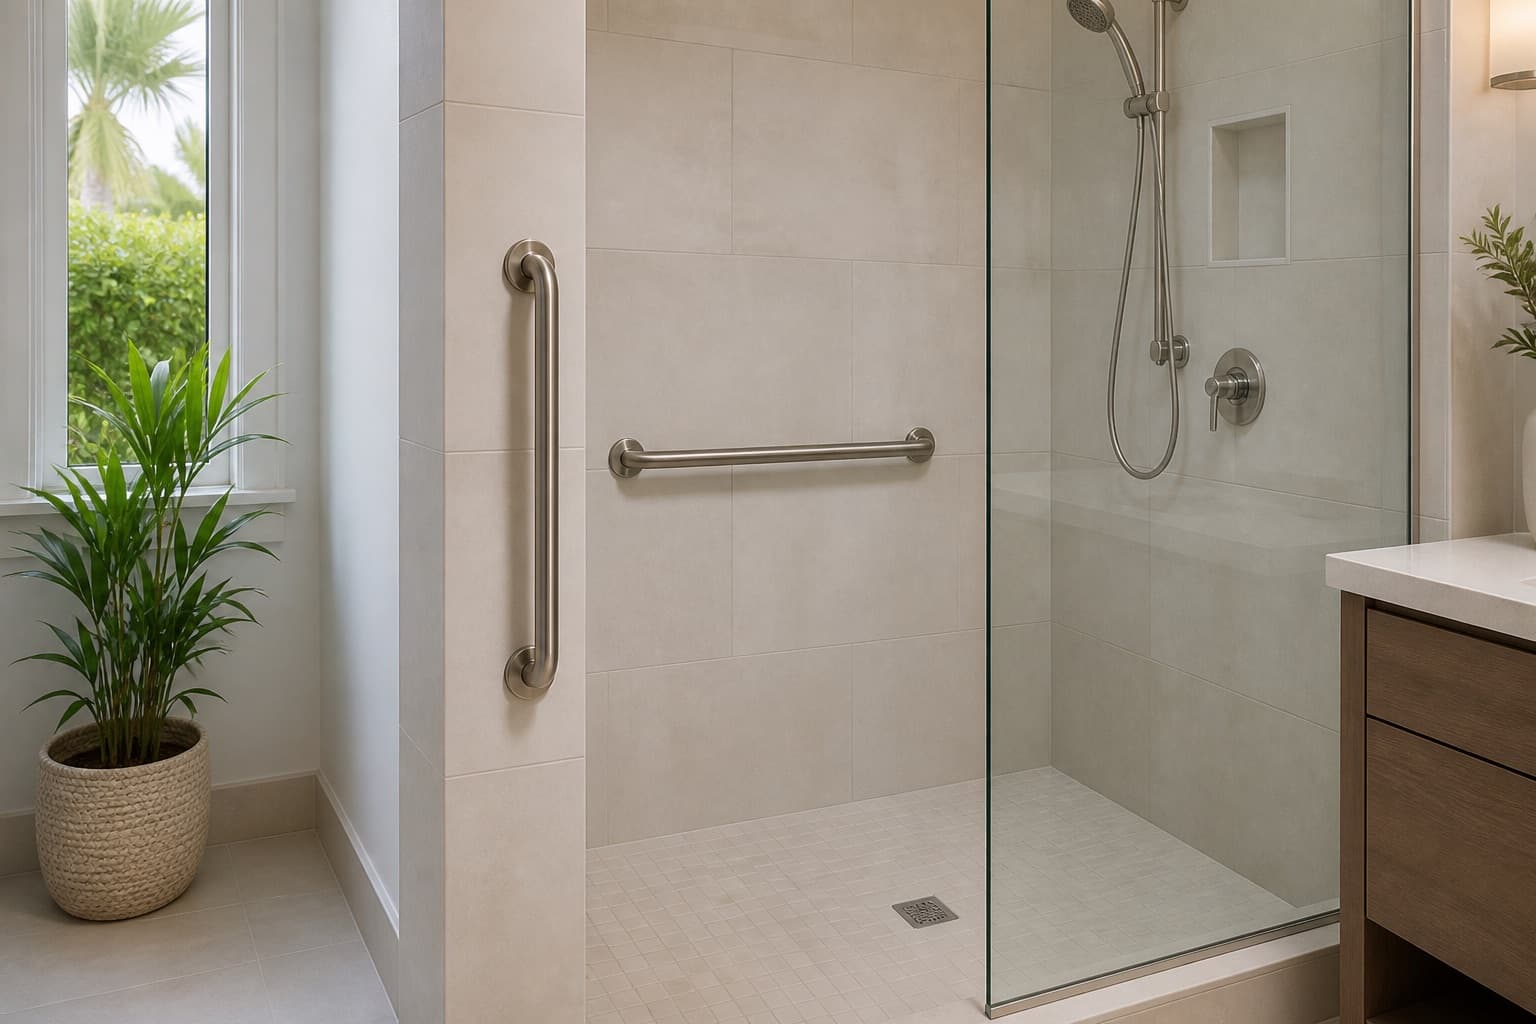
A vertical handhold can offer reach at several heights while stepping through a door or over a threshold.
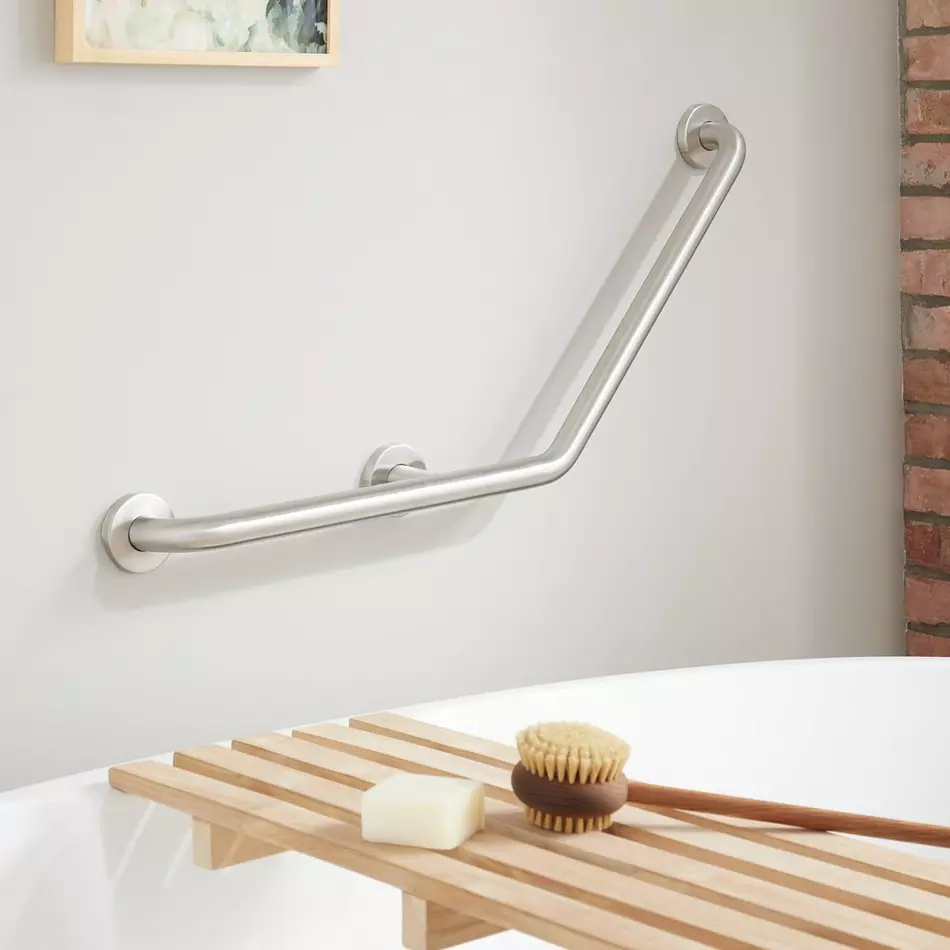
Horizontal, diagonal, or L-shaped support may help with standing, seated bathing, or moving along the wall.
Side, rear, or folding support depends on the person’s sit-to-stand or lateral-transfer pattern and available wall space.
Consider the handoff from a walker, the tub wall, a bathroom doorway, and caregiver clearance—not only the wet interior.
A grab bar should be naturally reachable without forcing a twist, overreach, or unsafe step. For complex transfers, an occupational therapist or similarly qualified accessibility professional may help define the functional position; the installer still confirms structural feasibility.
Orientation changes the support
No orientation is automatically best. Match the shape to the movement and to a mounting system that works in the wall.
Where it may help
A handhold across a longer lateral zone inside a shower, tub, or beside a toilet.
What to check
The useful height follows the person and task unless the project is governed by a specific accessibility standard.
Where it may help
Shower entries, tub transitions, and standing reach where people may grasp at different heights.
What to check
Its location should not conflict with doors, controls, or the clear path for a walker or caregiver.
Where it may help
Sit-to-stand support or a combination of vertical entry assistance and horizontal interior support.
What to check
A diagonal bar offers varied grasp heights, but that does not make it universally right for every transfer.
Where it may help
Toilet areas where a fixed bar would obstruct side transfer or needed clear space.
What to check
The hinge creates significant leverage, so dependable wall structure and correct clearance are especially important.
The finish is not the structure
Tile, stone, drywall, and fiberglass are visible finishes. A sound installation depends on the complete system behind and through that finish.
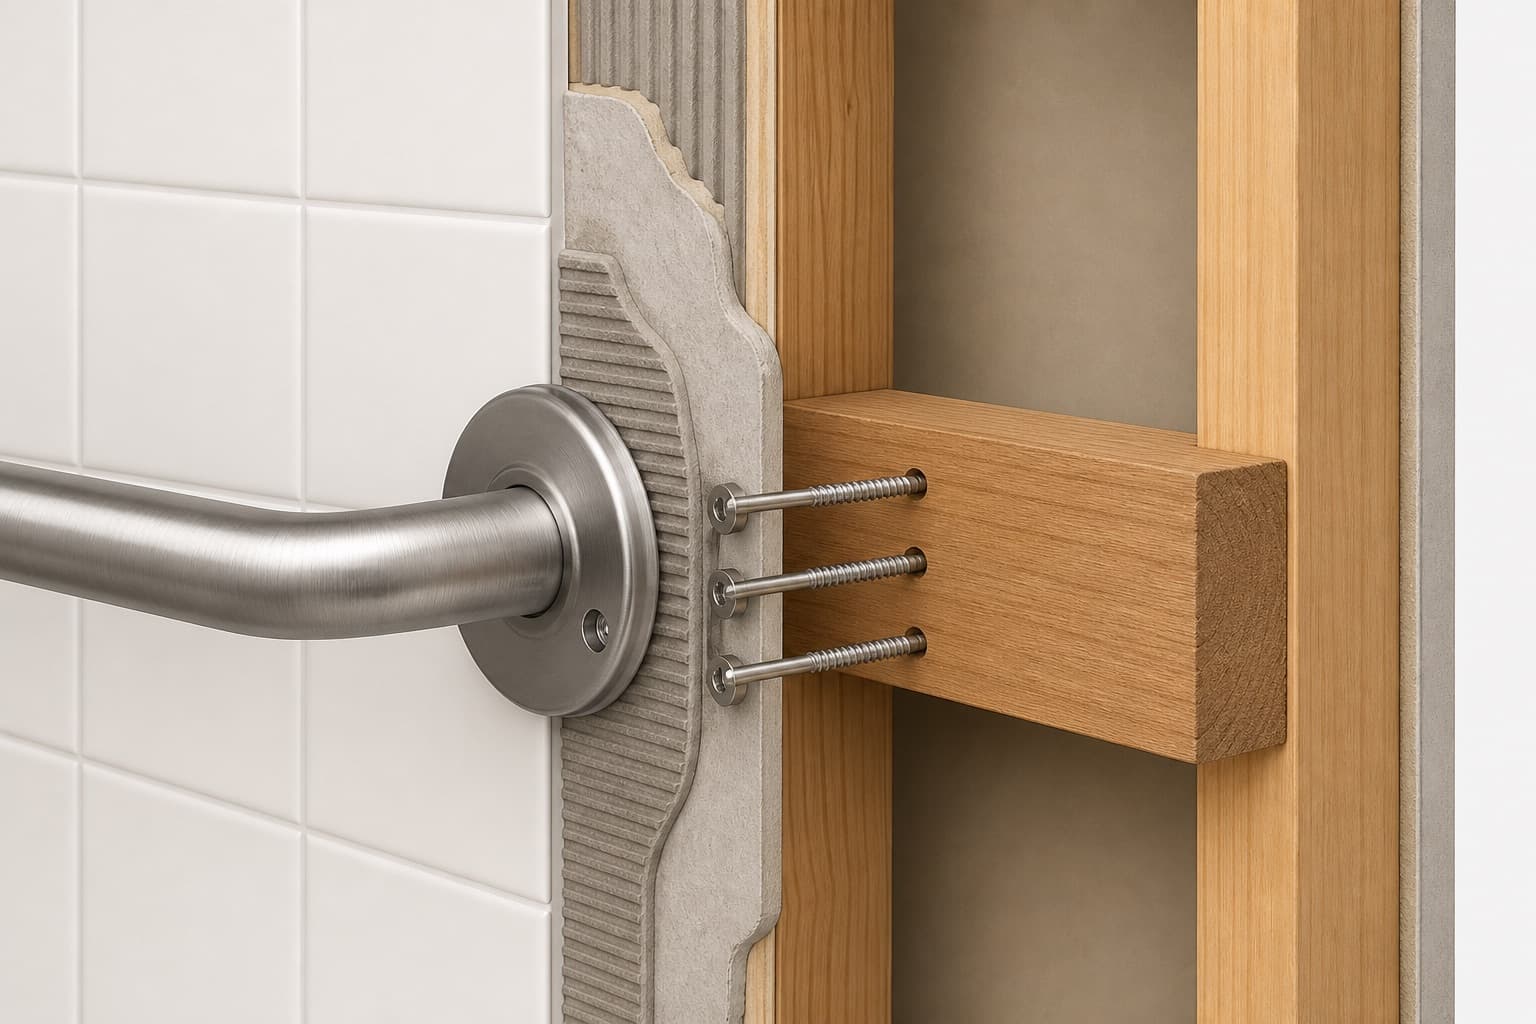
Direct attachment to suitable framing is a preferred solution. During a remodel, planned blocking can provide more freedom to place support where it is functionally useful.
Tile is not the structural anchor. The installer must identify framing, blocking, masonry, or a tested mounting system and manage brittle drilling and wet-wall penetrations.
Some surrounds have factory backers; selected engineered systems are approved for certain assemblies. Unsupported flexible panels should not be treated as structural backing.
A tested proprietary hollow-wall system may work in an approved assembly. Concrete, hollow block, and filled masonry require attachment suited to the actual substrate.
Not always. Studs or solid blocking are preferred by major manufacturers, but tested proprietary mounting systems can be valid for specific wall assemblies. “No stud” never means that any generic toggle or plastic anchor is acceptable—the bar, fastener, substrate, wall thickness, and installation method must be approved as one system.
The correct answer is neither “never” nor “just use an anchor.” The installer should verify factory reinforcement or an expressly compatible mounting system before drilling the surround.
Choose a complete support system
A finish that matches the bathroom is welcome, but the mounting conditions and usable grip come first.
Common products come in many lengths. Choose enough usable gripping area for the movement and attachment locations—not a universal size.
Diameter, texture when wet, wall clearance, and whether the hand can fully wrap the bar affect real-world use.
Stainless and corrosion-resistant finishes, decorative styles, shelves, and rated combination accessories can avoid an institutional look.
Ask how the stated capacity applies to the exact bar, fasteners or anchor, substrate, and installation conditions.
Common product questions
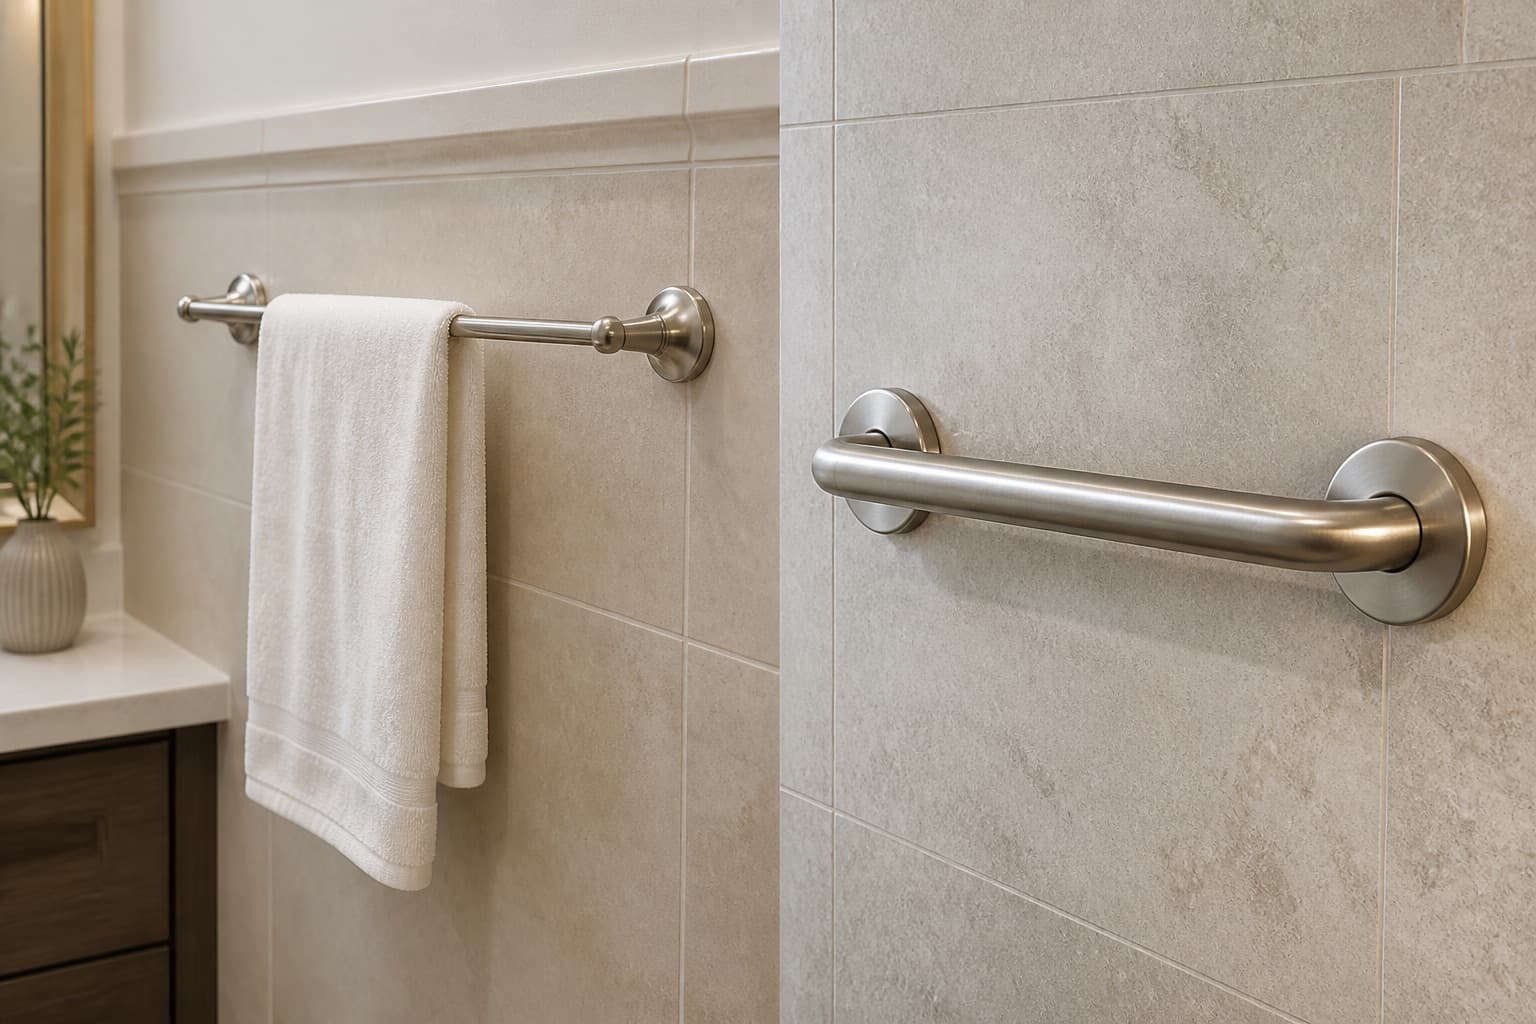
Conventional towel bars may use light accessory mounting and are not intended to carry body weight. If a household wants one fixture to do both jobs, use a purpose-built, rated grab-bar combination product.
A suction assist bar may have limited temporary, travel, or touch-balance use on a manufacturer-approved smooth surface. It should not be presented as equivalent to permanent structural support when someone may place meaningful weight on the bar.
What professional installation involves
The holes are the last decision, not the first. A careful installer should understand the person and wall before committing to a location.
Confirm which hand is used, standing or seated reach, transfer direction, mobility device, shower seat, caregiver space, and fixture conflicts.
Identify finish, framing or backers, approved mounting options, brittle surfaces, and the possibility of hidden plumbing or electrical services.
Specify the bar, fasteners or engineered anchor, approved substrate, any reinforcement, wall repair, and applicable permission or permit.
Drill with the correct technique, seal wet-area penetrations as required, secure and inspect the finished system, clean the area, and explain any warranty.
Standards and local rules
ADA technical standards are useful accessibility references, but they do not automatically govern an ordinary private single-family home. In ADA-covered settings, requirements address items such as gripping diameter, clearances, bar placement, and structural load. A product labeled “ADA” does not make the finished room compliant by itself.
The ADA’s 250-pound provision is a structural design-force requirement for the bar, fasteners, mounting device, and supporting structure—not a simple user weight limit.
There is no single South Florida answer. Florida’s July 2026 permit-exemption framework has property, value, flood-hazard, and scope exclusions. Eligibility must be checked for the address and proposed work, especially if wall reinforcement or another regulated trade is involved.
Palm Beach County currently states that the new under-$7,500 exemption does not apply countywide because of its flood-hazard designation. Condo, HOA, rental, and shared-wall approvals are separate from permit questions.
Rules and program guidance can change. The applicable authority and property requirements should be confirmed before work begins.
Choose the installer carefully
A useful quote should explain the support system and scope—not just the number of bars.
Safe In Place helps families define the need and connect with an appropriate local professional whose experience fits the bathroom, wall surface, and proposed work.
Read our contractor standardsPlanning the budget
Price depends on the number and type of bars, wall finish, mounting conditions, specialty drilling, reinforcement, repair, and project approvals. The dedicated guide explains current 2026 benchmarks and how to compare the full scope.
Areas served
Safe In Place serves homeowners and families throughout South Florida, with a focus on Miami-Dade, Broward, and Palm Beach County.
Homeowner questions
Placement should follow the person’s actual movements. Support may be useful at the shower entrance, inside the bathing area, near a seat, or at a transition. The final position also has to work with the controls, door, caregiver space, and a structurally sound mounting location.
Each orientation can support a different movement. Vertical bars can provide reach at several heights near an entrance, horizontal bars provide a longer lateral handhold, and diagonal bars offer varied grasp heights. The right choice depends on the user, task, layout, and mounting conditions.
There is no universal residential height that works for every person. ADA dimensions are useful references in covered facilities, but they do not automatically govern an ordinary private single-family home. Residential placement should fit the user’s reach and transfer pattern unless another applicable rule controls the project.
Not always. Studs or solid blocking are preferred by many manufacturers, but tested proprietary mounting systems can work in specific approved wall assemblies. The bar, anchor or fastener, substrate, wall thickness, and installation method must be evaluated as one system.
Often, yes. The tile or stone is the finish, not the structural support. The installer should identify suitable framing, blocking, masonry, or an approved mounting system, use the right drilling method for the surface, and seal wet-area penetrations as required.
Sometimes. The installer must verify factory backers or a mounting system expressly approved for the exact surround and wall condition. Unsupported flexible panels should not be treated as structural backing.
Suction products may have limited temporary, travel, or touch-balance use on compatible smooth surfaces, depending on their instructions. They should not be represented as equivalent to permanently mounted structural support when someone may place meaningful weight on the bar.
An ordinary towel bar is not designed or mounted as a body-support device. Purpose-built combination products do exist, but the load-bearing component must be designed, rated, and installed as a grab bar.
Capacity depends on the complete installation: bar, mounting hardware, substrate, wall structure, and installation conditions. A manufacturer’s rating should be read with those conditions. The ADA’s 250-pound provision is a structural design-force requirement in covered settings, not a simple user body-weight limit.
It depends on the address, property type, flood-hazard status, and scope. Florida’s 2026 permit-exemption framework has important exclusions, and Palm Beach County currently states that its under-$7,500 exemption does not apply countywide. Association or landlord approval can also be separate from permitting.
Published 2026 guidance for standard professional work commonly falls in the low hundreds, but the total depends on the number and type of bars, wall finish, structural support, drilling, reinforcement, repair, and local project requirements. The dedicated cost guide explains current benchmarks in detail.
Enter a 5-digit ZIP code to check availability.
Tell us which movement feels difficult and where it happens. We’ll help you understand the next step and connect you with appropriate local help.