Tell us what is getting harder
Describe the person, bathroom routine, mobility equipment, and where help is currently needed.
Bathroom safety planning for South Florida homes
Start with the person, the routine, and the room—not a generic senior-bathroom package.
Safe In Place helps South Florida families identify bathroom hazards, prioritize practical changes, and connect with an appropriate local professional when installation or remodeling is needed. We do not assume that every bathroom needs a full remodel.
Serving Miami-Dade, Broward, and Palm Beach County
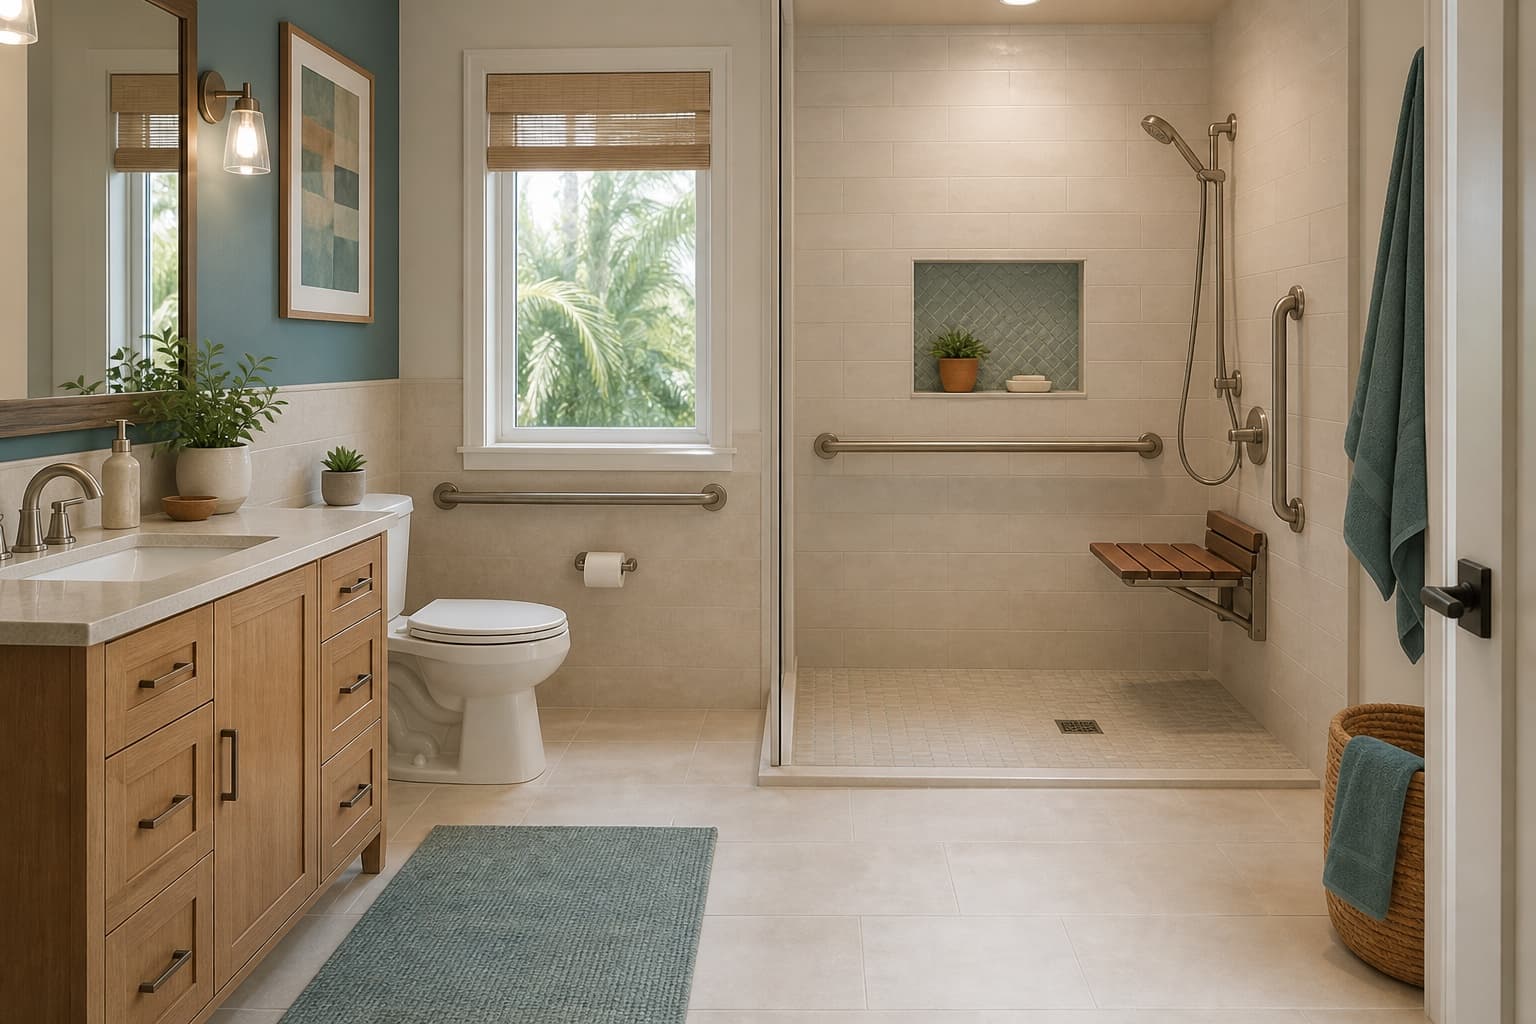
More than 1 in 4 adults age 65 and older reports falling each year.
Start by identifying the exact task that has become difficult: entering the bathing area, standing long enough to wash, reaching the controls, getting on or off the toilet, moving a walker through the door, or making room for assistance.
How Safe In Place helps
The project begins with what the person is actually trying to do, then moves to the least disruptive solution that adequately addresses the barrier.
Describe the person, bathroom routine, mobility equipment, and where help is currently needed.
We help organize the transfer, reach, balance, access, caregiver, and room conditions that matter.
The answer may be a small equipment change, professional safety installation, or a larger accessibility project.
When work is needed, an appropriate professional confirms the technical scope, provides the quote, and performs the installation.
What should we change first?
A more expensive remodel is not automatically a better safety plan. Address immediate hazards, then support the hardest tasks, then remove architectural barriers when smaller changes are not enough.
Remove loose rugs and clutter, improve visibility, keep the walking route clear, and correct an unstable setup.
Evaluate structural grab bars, toilet support, the right bathing seat, a handheld shower, and easier-to-reach controls.
Consider a tub conversion, accessible shower, doorway change, or layout work when the existing geometry no longer fits the person.
What to look at
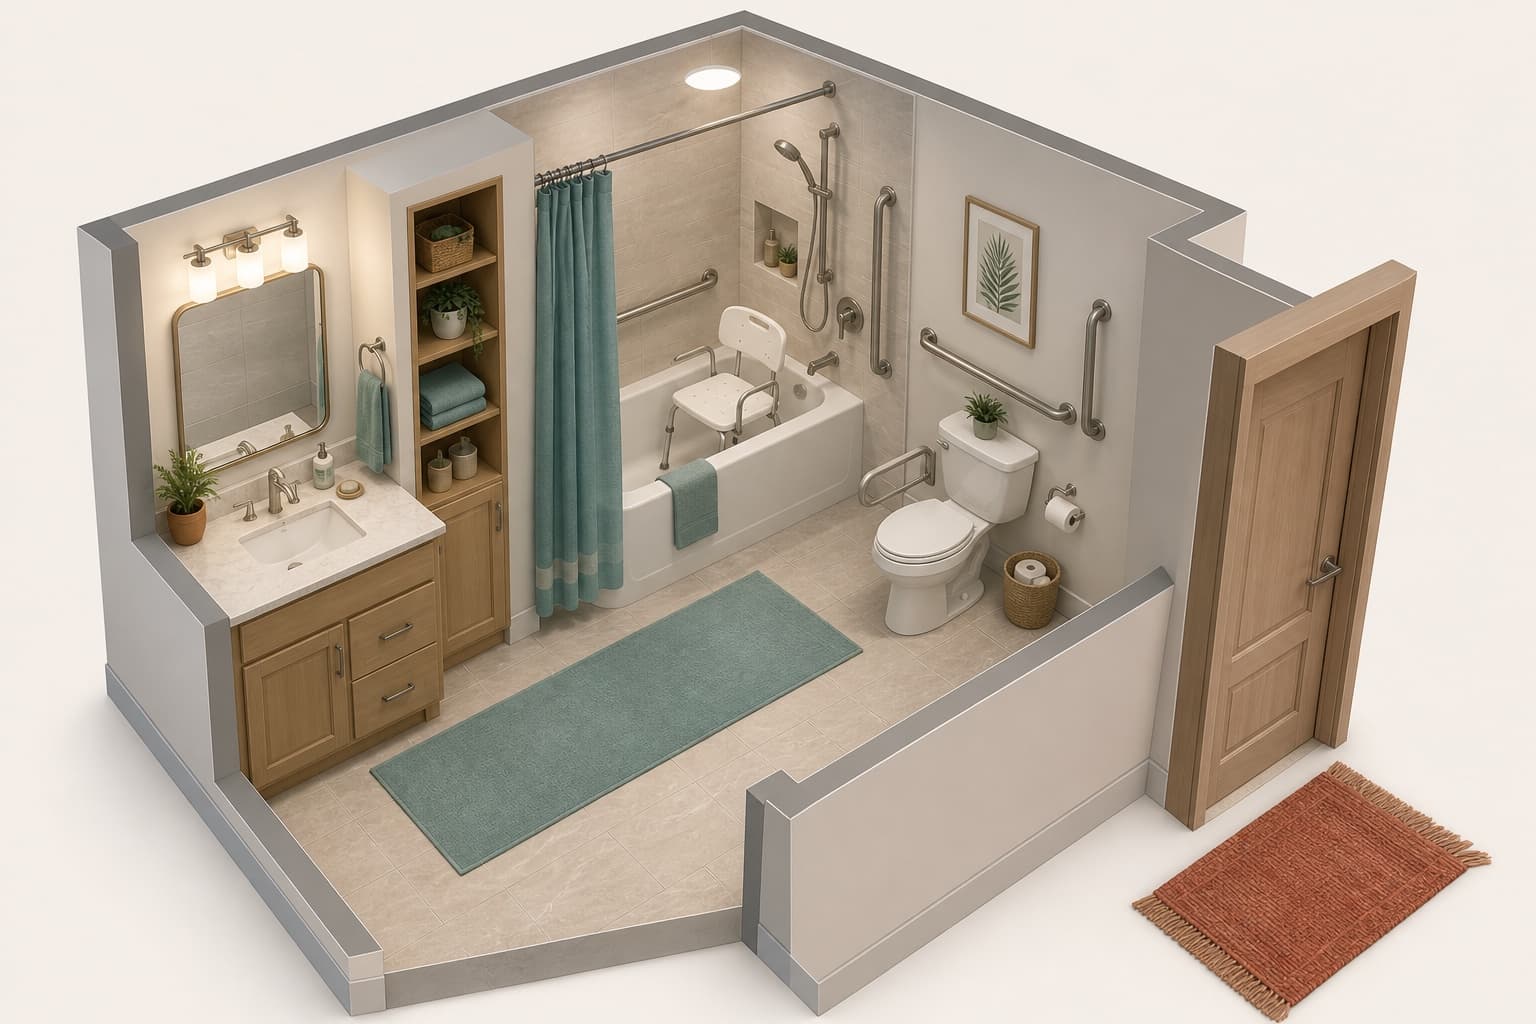
The same product can be helpful for one person and poorly matched for another. These are the practical variables worth reviewing together.
Tub wall or threshold height, leg lift, balance, and transfer method.
Where hands reach now and whether the wall can support a properly mounted bar or seat.
Seat height, feet support, reach to water, room to enter, and caregiver access.
Seat height, stronger side, front or side approach, and safe push-off support.
Wet traction, drainage, soap residue, loose coverings, and raised transitions.
Night use, shadows, glare, shower brightness, switches, and visual distinction.
Actual clear opening, door swing, turning, walker placement, and wheelchair approach.
Where assistance happens and whether the helper can work without blocking the transfer.
Decision guide
This table helps separate a focused safety improvement from a room-level accessibility problem.
Swipe horizontally to compare every column.
| Problem observed | Less-disruptive option to assess | When a larger project may be warranted |
|---|---|---|
| Unsteady entering the shower | Structural grab bar, appropriate seat, handheld shower | The threshold or entry still cannot be used safely |
| Cannot step over the tub wall | Tub transfer bench when suitable | The tub wall still prevents the needed transfer |
| Difficulty standing from the toilet | Correct height plus stable toilet support | The fixture location or side clearance blocks the transfer |
| Wet floor feels slippery | Wet-use surface, secure treatment, drainage and cleaning review | The floor assembly or transitions must be rebuilt |
| Walker will not clear the doorway | Measure clear opening and assess hinges or door swing | The framed opening needs widening |
| Wheelchair cannot enter the shower | Evaluate a transfer approach | Rolling access or caregiver space requires a curbless layout |
Seated bathing
Choose the seat around the transfer and available space. Check the product rating, stability, feet contact, drainage, control reach, and whether a caregiver needs side access.
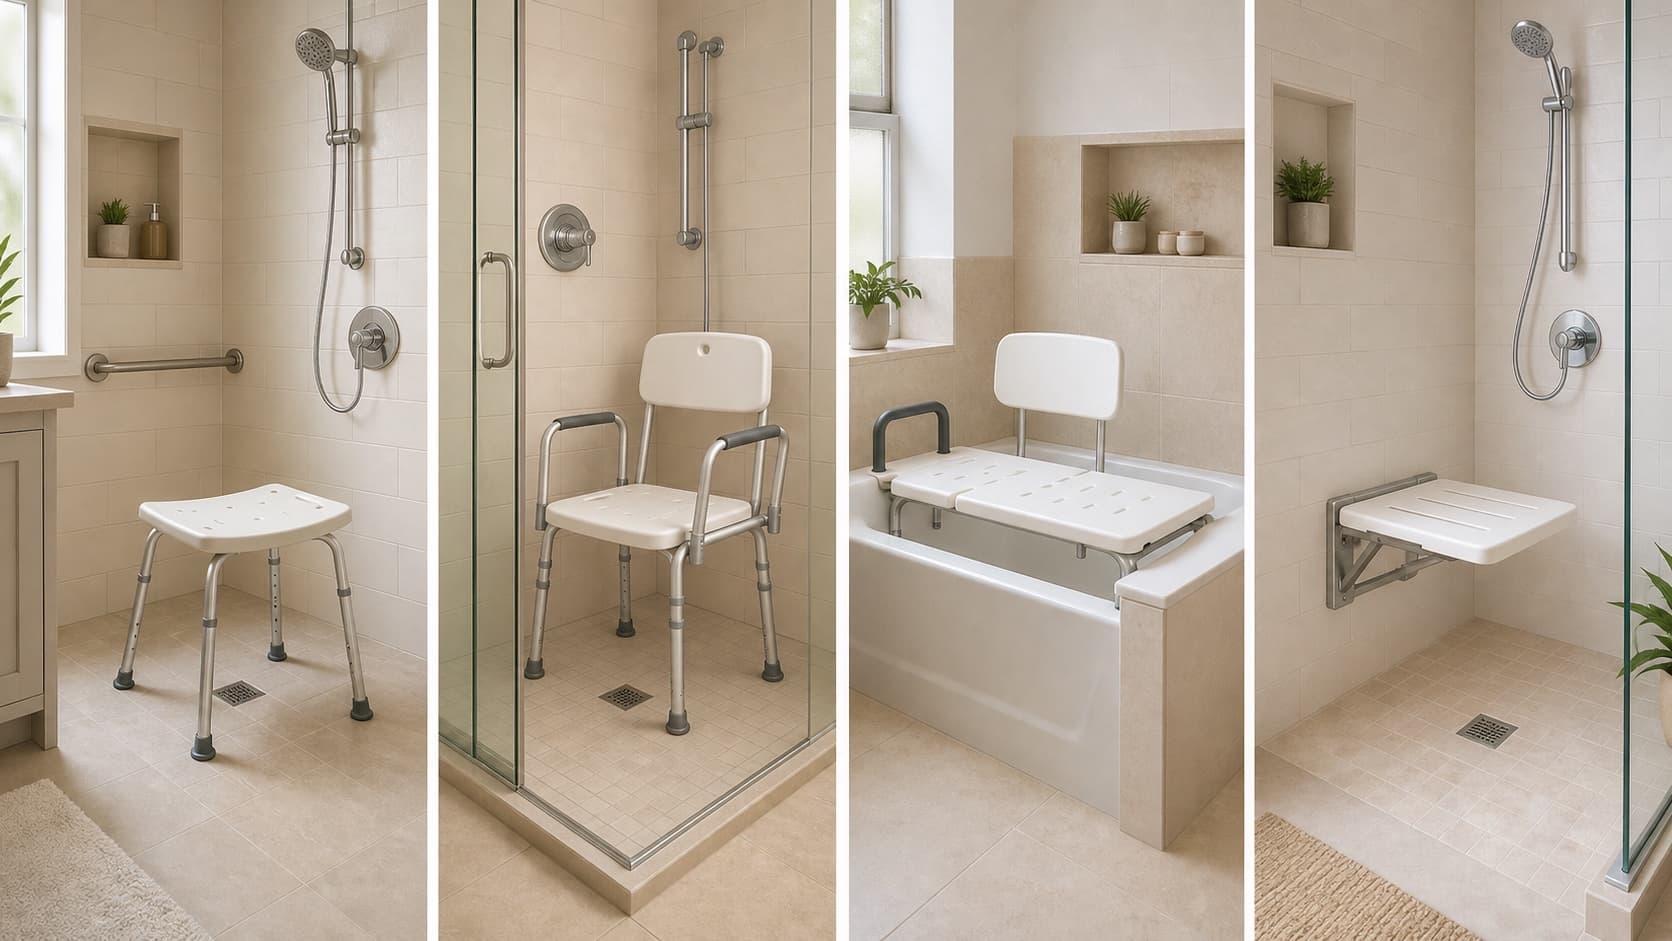
Useful when the shower has enough floor area and the user benefits from sitting. Confirm nonskid feet, base width, adjustment, and rating.
Adds positioning and push-off surfaces, but the arms and footprint must not interfere with the transfer.
Lets a suitable user sit before bringing the legs across the tub wall. Check outside-the-tub space and water containment.
Can preserve floor area when folded. Wet-area materials, structural backing, fasteners, mounting, and rated load all matter.
An ordinary handheld-shower rail may look supportive but should not carry body weight unless the manufacturer specifically designed and rated it for that purpose.
See what makes a real bathroom grab barToilet safety
A taller toilet can reduce the distance some people need to lower or rise. It can also be poorly matched if the feet do not rest securely or if it disrupts a wheelchair transfer. Fit the height and support to the person.
A lower-cost or temporary height change. It must fit securely, and more height is not automatically better.
A permanent integrated height change. Select the actual finished seat height around the user and transfer method.
Best when stable hand support is the main need. Check clearances, product stability, wall support, and transfer side.
Useful reference, not a prescription: ADA commonly uses 17–19 inches as an accessible water-closet reference in covered settings, but that is not a universal prescription for every private-home user.
Flooring and visibility
Do not reduce the decision to a label such as “non-slip tile.” Real performance changes with water, soap, oils, slope, wear, cleaning, footwear, and bare feet.
No tile, coating, strip, or mat is “slip-proof.” A loose or curling rug can create a separate trip hazard even when the goal is to absorb water.
When equipment is not enough
The right answer may stop at support and seating. A larger project becomes appropriate when the bathing entry, doorway, or room layout remains the barrier.
Evaluate the bathing surface, grab bars, seating, handheld shower, and reachable controls.
Learn about bathroom grab-bar installationA transfer bench may help a suitable user sit before moving the legs across the tub wall.
Keep reviewing the whole bathroom planA low-threshold conversion may fit when the tub itself is the main obstacle and the existing footprint can work.
Explore tub-to-shower conversion optionsWheelchair rolling access, assisted transfers, or substantial caregiver space may call for a curbless or roll-in design.
Explore accessible-shower optionsIf the walker or wheelchair cannot pass through the actual clear opening, the doorway may be a separate architectural barrier.
Learn about bathroom doorway wideningStandards and local project planning
ADA dimensions can inform grab-bar geometry, transfer space, shower seats, control reach, and maneuvering. An individually used private home is not automatically governed by commercial ADA bathroom rules. Other housing, building, association, and local requirements may still apply.
Review U.S. Access Board guidance on ADA and housing
Florida's 2026 permit exemption for qualifying single-family work under $7,500 is limited. It does not apply to electrical, plumbing, structural, mechanical, or gas work, or to property in a flood hazard area, and a written exemption request is still required for qualifying work. Verify the current local process before work begins.
Associations and buildings may have their own approval, insurance, work-hour, elevator, protection, plumbing, waterproofing, and debris procedures. These are building-specific logistics, not one tri-county rule.
Miami-Dade, Broward, and Palm Beach include multiple permitting authorities. Confirm whether the home is handled by the county or a municipality rather than assuming one county office controls every address.
DIY or professional work?
Planning the budget
A night light, shower chair, structural grab-bar installation, tub conversion, and custom curbless shower are fundamentally different scopes. Use the focused guides when a specific project has emerged from the assessment.
Per-bar pricing, wall conditions, mounting, and quote scope.
Open the 2026 cost guideScope tiers, plumbing, waterproofing, finishes, and local factors.
Open the 2026 cost guideLow-threshold, curbless, roll-in, and wheelchair-designed project ranges.
Open the 2026 cost guidePossible assistance
Confirm benefits and written approval before ordering work. A program name alone is not a promise that a specific bathroom project will be paid for.
CMS lists grab bars, raised toilet seats, and bathtub seats as noncovered. A medically necessary commode chair can be different when coverage criteria are met.
Home Accessibility Adaptation is a benefit category, but eligibility, care-plan need, authorization, scope, and limits apply.
May support medically necessary access to essential bathroom facilities, including qualifying roll-in shower work, for eligible Veterans.
Offers qualifying adults age 62+ minor nonstructural modifications such as grab bars and lighting; application status and eligibility must be checked.
Common questions
Start with the exact task that is difficult. Removing a loose rug, improving lighting, adding properly installed grab bars, fitting an appropriate seat or transfer bench, adding a handheld shower, and improving toilet support can address many specific problems without rebuilding the room.
Address immediate hazards first, then support the hardest daily transfer or task. The correct first project may be lighting or rug removal, a structural grab bar and seat, toilet support, or removal of an architectural barrier such as a high tub wall.
Sometimes they solve the main support problem, but not always. A complete plan may also need seating, a handheld shower, a better bathing entry, toilet support, improved lighting, wet-area flooring, more clearance, or room for a caregiver.
There is no universally safest toilet height. A higher seat can help some people stand, but the right choice also depends on the person's height, foot support, knee and hip comfort, wheelchair seat height, transfer direction, grab bars, and caregiver assistance.
A shower chair sits fully inside a shower or tub. A transfer bench extends across the bathtub wall so a suitable user can sit outside the tub and move the legs across rather than stepping over the side. Fit, stability, water control, and transfer direction all matter.
Usually not. An ordinary adjustable showerhead rail should not be used for body support unless the manufacturer specifically designed and rated that exact product as a grab bar.
No tile or coating is slip-proof. Ask whether the product is intended for the wet location, how it was tested, how the floor drains, how soap and maintenance affect traction, and whether material transitions create raised edges.
Consider a conversion when the tub wall remains the main access barrier even after appropriate support and transfer options are evaluated. A low-threshold conversion may be enough for some people; wheelchair rolling access or assisted transfers may require a more complete accessible-shower plan.
An ordinary privately used home is not automatically governed by commercial ADA bathroom requirements. ADA dimensions can be useful planning references, while the actual project should fit the person and comply with any building, housing, association, and local requirements that apply.
It depends on the work, property, and jurisdiction. Florida's 2026 small-project exemption is limited and excludes electrical, plumbing, structural, mechanical, and gas work as well as work in a flood hazard area. Verify the current process before work begins.
Original Medicare generally does not cover structural bathroom remodeling and specifically treats grab bars, raised toilet seats, and bathtub seats as noncovered items. A qualifying commode chair is different and may be covered when Medicare criteria are met. Other programs are eligibility- and authorization-dependent.
Start with an assessment of the person, tasks, mobility device, bathroom, and caregiver needs. Safe In Place can help organize those practical factors, incorporate recommendations from an occupational therapist or clinician when available, and connect the family with an appropriate local professional for the work.
Placement, wall support, styles, structural installation, and contractor questions.
02When the bathtub wall is the main access problem.
03Curbless, roll-in, wheelchair, transfer, drainage, and layout planning.
04When the bathroom's clear opening blocks a walker, wheelchair, or caregiver.
Local guidance
Review property conditions, the local permit path, and county resources that can change the next step.
Enter a 5-digit ZIP code to check availability.
Tell us which bathroom routine is getting harder. We will help you understand the practical options and the right next step for the person and the home.