Tell us what is not working
Share the room, mobility device, current clear width if known, approach, property type, and photos from both sides.
Miami-Dade • Broward • Palm Beach
When a wheelchair, walker, scooter, or caregiver cannot move comfortably through a doorway, the answer is not always demolition. Safe In Place helps measure the real barrier, consider simpler options first, and connect your family with an appropriate local professional when construction is needed.
Start with the person, the mobility device, and the route—not a nominal door size.
The useful number
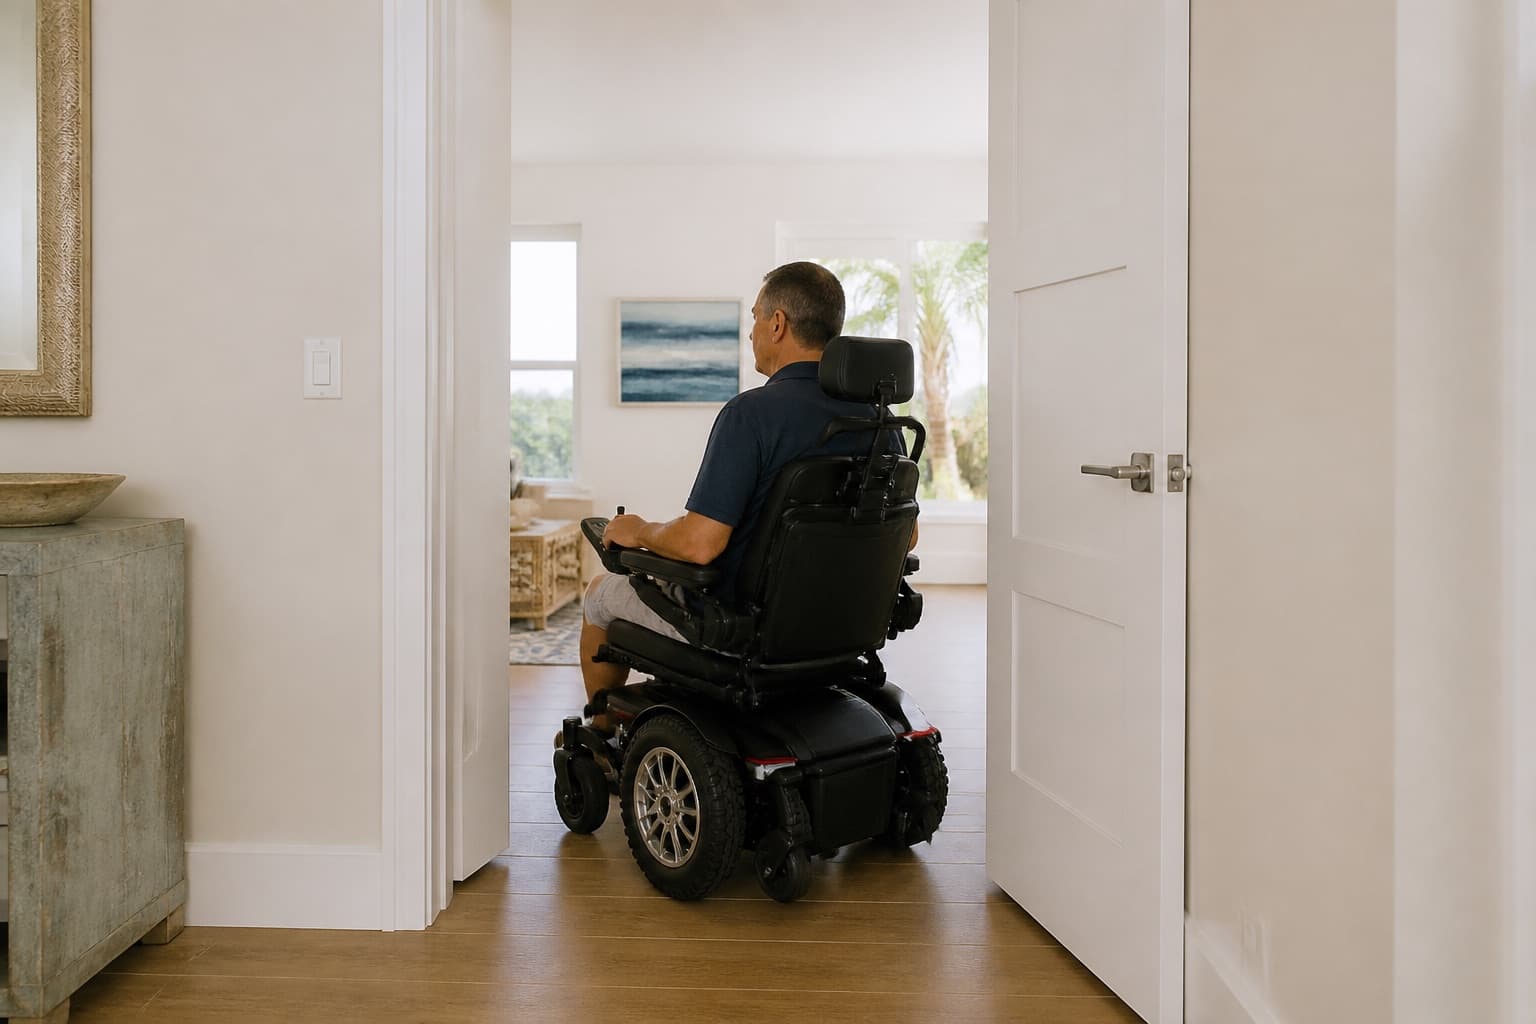
For covered doors, the ADA Standards use 32 inches of clear opening as an important reference. That dimension is measured between the face of a swinging door and the opposite stop with the door open 90 degrees. A door sold as 32 inches wide does not automatically provide 32 inches of usable passage.
In an ordinary private home, that ADA dimension is a planning reference—not an automatic federal requirement. The comfortable width for your home also depends on the actual device, hands and elbows, approach angle, turning room, caregiver needs, and possible future equipment.
Where the layout allows it, 34–36 inches of clear passage can be more forgiving. That is a usability choice, not a claim that every residence must have a 36-inch door.
How Safe In Place helps
The goal is a route that works in daily life—not simply a wider slab. We organize the information a qualified professional needs to confirm the right scope.
Share the room, mobility device, current clear width if known, approach, property type, and photos from both sides.
We consider device width, hand clearance, turning and alignment, door operation, thresholds, caregiver access, and the space beyond.
Hardware, swing, frame, threshold, and sliding-door possibilities should be considered before structural widening when appropriate.
A selected professional confirms wall conditions, approvals, final technical scope, quote, and construction.
Do you need structural widening?
A narrow doorway can be a width problem, an approach problem, an operating problem, or several at once. Checking them in order can prevent unnecessary work.
Use the widest point of the actual wheelchair, scooter, walker, hands, or accessories—not a generic device average.
Open the door 90 degrees and measure the narrowest usable opening between the door face and opposite stop.
A chair may fit straight on but fail when entering from a narrow hallway or turning immediately around a fixture.
Check whether the leaf, hinge, stop, swing, latch, threshold, or operating force is the real obstruction.
If the rough opening is still too narrow, determine framing, structural role, utilities, masonry, exterior, and condo conditions.
Options before reframing
A swing-clear or offset hinge can move more of the open door leaf out of the passage. Manufacturers describe gains of up to about two inches in favorable conditions, but the actual result depends on the existing door, hinges, jamb, stop, and wall geometry.
Useful when the door leaf—not the wall opening—is consuming the missing clearance. The gain must be measured after installation.
A different slab, stop, jamb, or frame configuration may improve net opening without a major wall alteration.
Reversing the swing can free room-side maneuvering space, provided it does not create a hallway, egress, or privacy problem.
Removes the swing arc, but wall cavities, adjacent wall space, privacy, reach, grip, and operating effort must work for the user.
Can eliminate the leaf obstruction where privacy and separation are unnecessary. It is usually not a practical bathroom answer.
A lower transition, lever handle, or easier operation may solve a rolling or dexterity barrier even when the width is adequate.
If the doorway is only about 1–2 inches short of the desired clear opening, evaluate hinge and frame options before cutting the wall.
What the project may involve
The wall and opening type drive the professional, permit path, disruption, timeline, and cost. These scopes should not be treated as the same project.
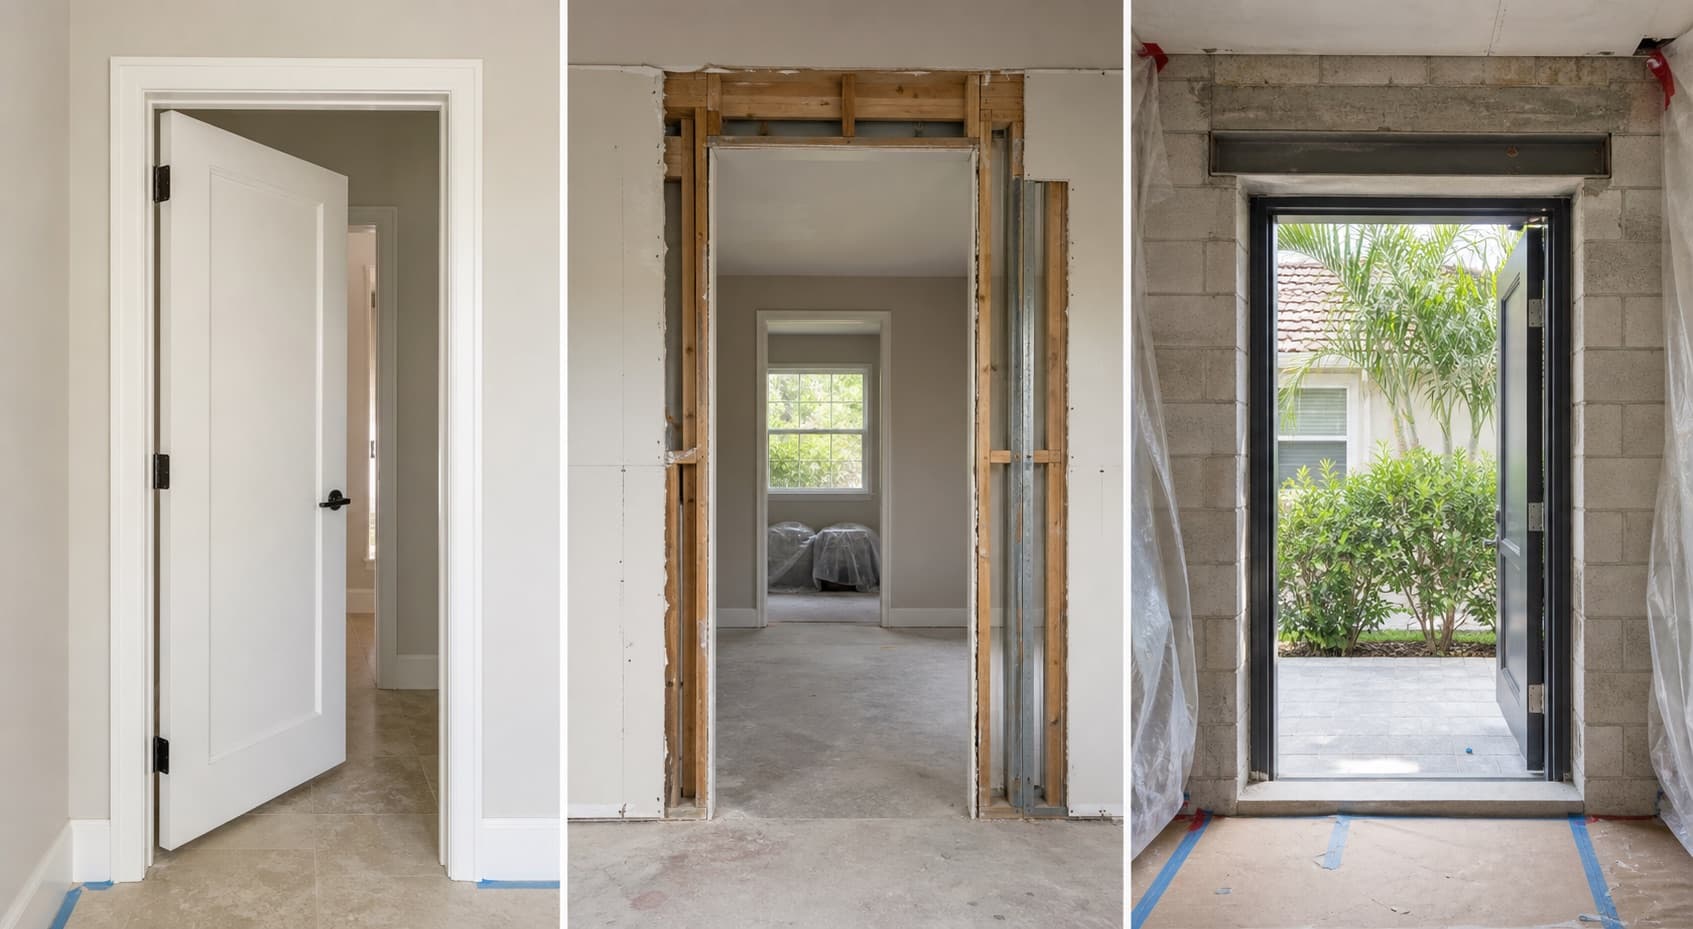
Hinges, hardware, swing, threshold, door, or frame changes without enlarging the structural wall opening.
Often the first option to evaluate
Remove trim and frame, selectively open the wall, enlarge and rebuild the rough opening, install the wider assembly, then restore drywall, texture, paint, trim, baseboard, and transitions.
Utilities and load-bearing status still matter
May involve engineered headers or lintels, block or concrete work, wind and impact requirements, building-envelope details, multiple trades, and permits.
Requires project-specific review
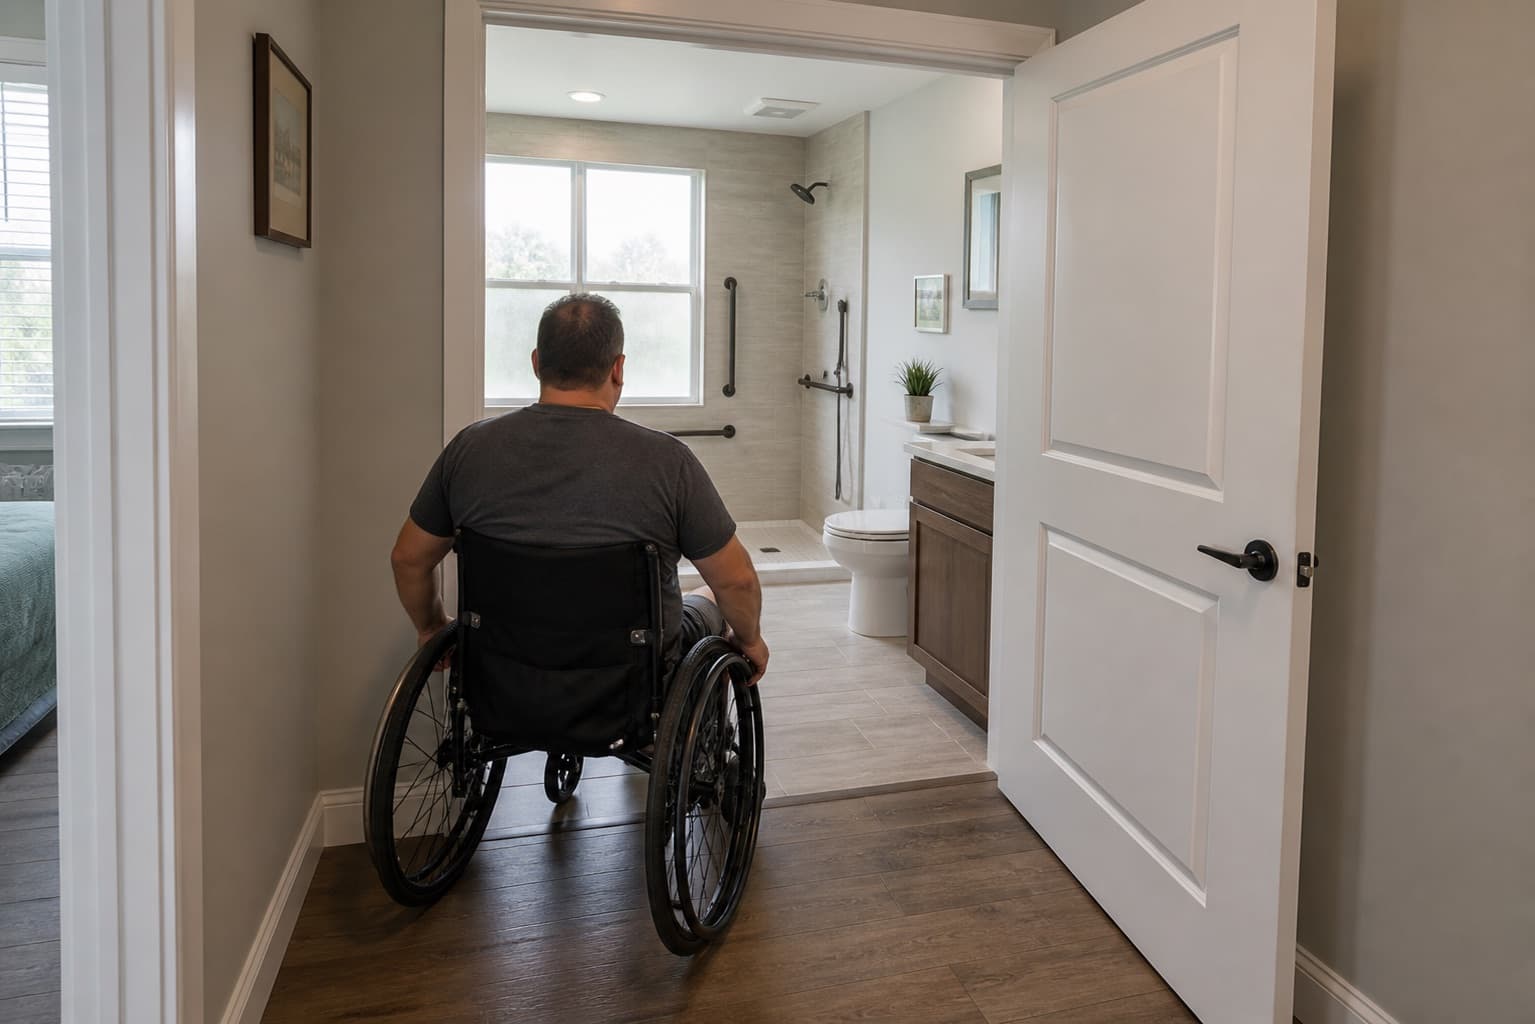
Bathroom doorway widening
Bathroom doors are often narrow, but the room beyond may also have an inward-swinging leaf, vanity or toilet conflicts, limited turning space, difficult transfers, or no room for a caregiver. We look at the entrance and the bathroom as one route.
South Florida project conditions
Miami-Dade, Broward, and Palm Beach homes include framed partitions, CBS/CMU walls, concrete construction, condos, and wind-exposed exterior openings. The scope has to identify which condition exists before construction is priced.
Widening masonry can involve cutting, dust control, reinforcement, a designed lintel or header, engineering, and different finish repairs. Feasibility is project-specific.
Exterior work can affect structure, weather protection, thresholds, stucco, security, design pressure, and product approval. Miami-Dade and Broward are within the High-Velocity Hurricane Zone; Palm Beach follows its applicable Florida requirements.
The declaration, alteration rules, wall ownership, structural system, insurance, work hours, elevator access, and building approval may all matter. Not every interior doorway requires the same association process.
A hardware change or exact interior-door replacement can differ from an enlarged wall opening, moved wiring, structural work, or an exterior door-and-frame project. The city or unincorporated jurisdiction must be verified for the actual address.
ADA, residential rules, and permits
The ADA's 32-inch clear-opening method is an excellent accessibility reference. ADA Title III does not automatically apply to a private home used only as a residence. Covered multifamily housing, a residence used as a public accommodation, and other regulated properties can involve different federal, state, building-code, or housing obligations.
Florida is currently using the 8th Edition (2023) Florida Building Code. Doorway permit requirements still depend on the work, property, and local authority. Miami-Dade's 2026 small-project exemption does not create a blanket exemption for structural, electrical, plumbing, mechanical, or gas work, and multifamily units are not treated like eligible single-family work under that process.
The selected professional should confirm the applicable code, permit, product approval, association review, and inspection responsibilities in writing.
Choosing the right professional
Once the scope touches framing, structure, masonry, wiring, plumbing, HVAC, or an exterior opening, the project can move beyond simple handyman work. Compare proposals only after each one addresses the same conditions.
Doorway widening cost
A hinge change, a straightforward framed-wall enlargement, and a structural block or exterior opening should not share one average. The cost guide separates those project types and explains the effects of utilities, engineering, permits, the new door, and finish restoration.
Areas served
Safe In Place serves homeowners and families throughout South Florida, with a focus on Miami-Dade, Broward, and Palm Beach County. Availability and local requirements are confirmed for the property address.
Common questions
The ADA Standards use 32 inches of clear opening as an important reference for covered doors, but there is no single comfortable width for every private home or mobility device. Measure the actual chair, hands and accessories, then consider the approach angle, turning room, caregiver needs, and future equipment. Where practical, 34–36 inches clear can be more forgiving.
No. A 32-inch door usually describes the slab itself. Clear opening is the unobstructed passage measured between the face of the door and the opposite stop with the door open 90 degrees, so hinges, the slab, jamb, and stop reduce the usable width.
Open a swinging door 90 degrees and measure the narrowest horizontal distance from the face of the open door to the opposite stop. Then compare that dimension with the widest part of the actual mobility device and assess whether the user can approach and turn comfortably.
Sometimes. They move more of the open door leaf out of the passage and can add up to about two inches in favorable geometry, but the result is not guaranteed. The existing hinges, slab, jamb, stop, and needed clearance must be measured.
Possibly. A hinge, frame, stop, swing, sliding-door, or door-removal option may solve the opening itself. The assessment should also confirm that the wheelchair or walker can approach, turn, close the door, reach the toilet or shower, and accommodate a caregiver once inside.
Many openings can be modified, but feasibility is project-specific. Load-bearing framing, CBS/CMU, concrete, exterior walls, and high-rise structural systems can require engineering, headers or lintels, permits, specialized cutting, and finish restoration. They should not be treated like a simple drywall partition.
It depends on the exact work and jurisdiction. Hardware-only work or exact interior-door replacement can differ from enlarging a wall opening, moving wiring, altering structure, or replacing an exterior door and frame. The city or unincorporated county and any condo process should be verified before work begins.
A hardware-only change may be completed in one visit. A straightforward framed opening is often described as roughly one to three working days, while structural, masonry, exterior, or permitted work can take longer. Engineering, approvals, product delivery, and finish restoration can extend the calendar timeline.
Published 2026 planning ranges place many straightforward non-load-bearing framed-wall projects around $600–$2,000. Structural, masonry, exterior, utility, custom-door, engineering, permit, and finish conditions can make the project several thousand dollars or more. A site-specific quote should define the complete finished scope.
Original Medicare generally does not treat structural home remodeling as durable medical equipment. Some Medicare Advantage benefits, Florida Medicaid home-accessibility services, VA programs, or local assistance may apply in specific circumstances, but eligibility and written authorization must be confirmed before relying on coverage.
Enter a 5-digit ZIP code to check availability.
We can help determine whether the real issue is width, approach, door operation, the room beyond, or a combination—and connect you with appropriate local help for the next step.