Tell us what is difficult
Share the current tub or shower, mobility device, transfer method, caregiver help, home type, and the goal for daily bathing.
Accessible-shower guidance • South Florida
Safe In Place helps families determine whether a low-threshold, curbless, or wheelchair-designed shower fits the person and the bathroom—then connects them with an appropriate local contractor.
Serving Miami-Dade, Broward, and Palm Beach
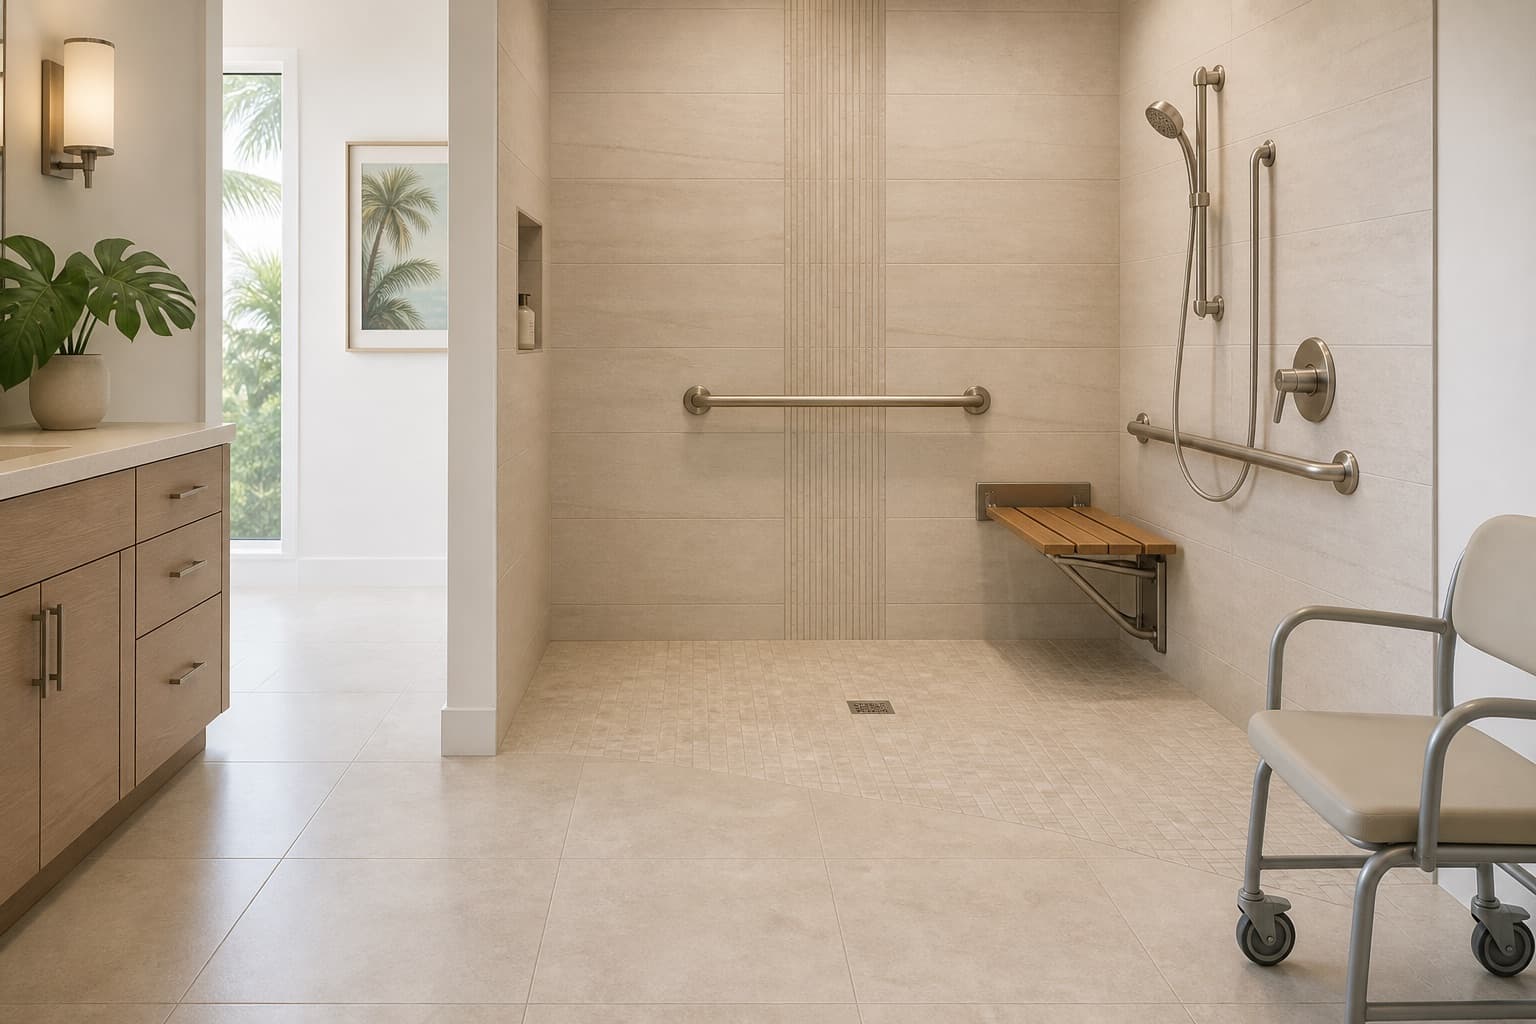
How Safe In Place helps
You do not need to decide between low threshold, zero entry, or roll-in before calling. We help clarify what the person needs and what the home may support.
Share the current tub or shower, mobility device, transfer method, caregiver help, home type, and the goal for daily bathing.
We consider entry height, opening, approach space, seating, controls, drainage, floor construction, and whether a smaller change may be enough.
We identify an appropriate professional for the likely accessibility, plumbing, waterproofing, and construction scope.
The contractor measures the site, verifies feasibility and approvals, provides the quote, and performs the work.
Which shower fits the need?
Ask for the actual finished threshold, usable opening, interior space, and room-side approach. Marketing names alone do not tell you whether the shower will work.
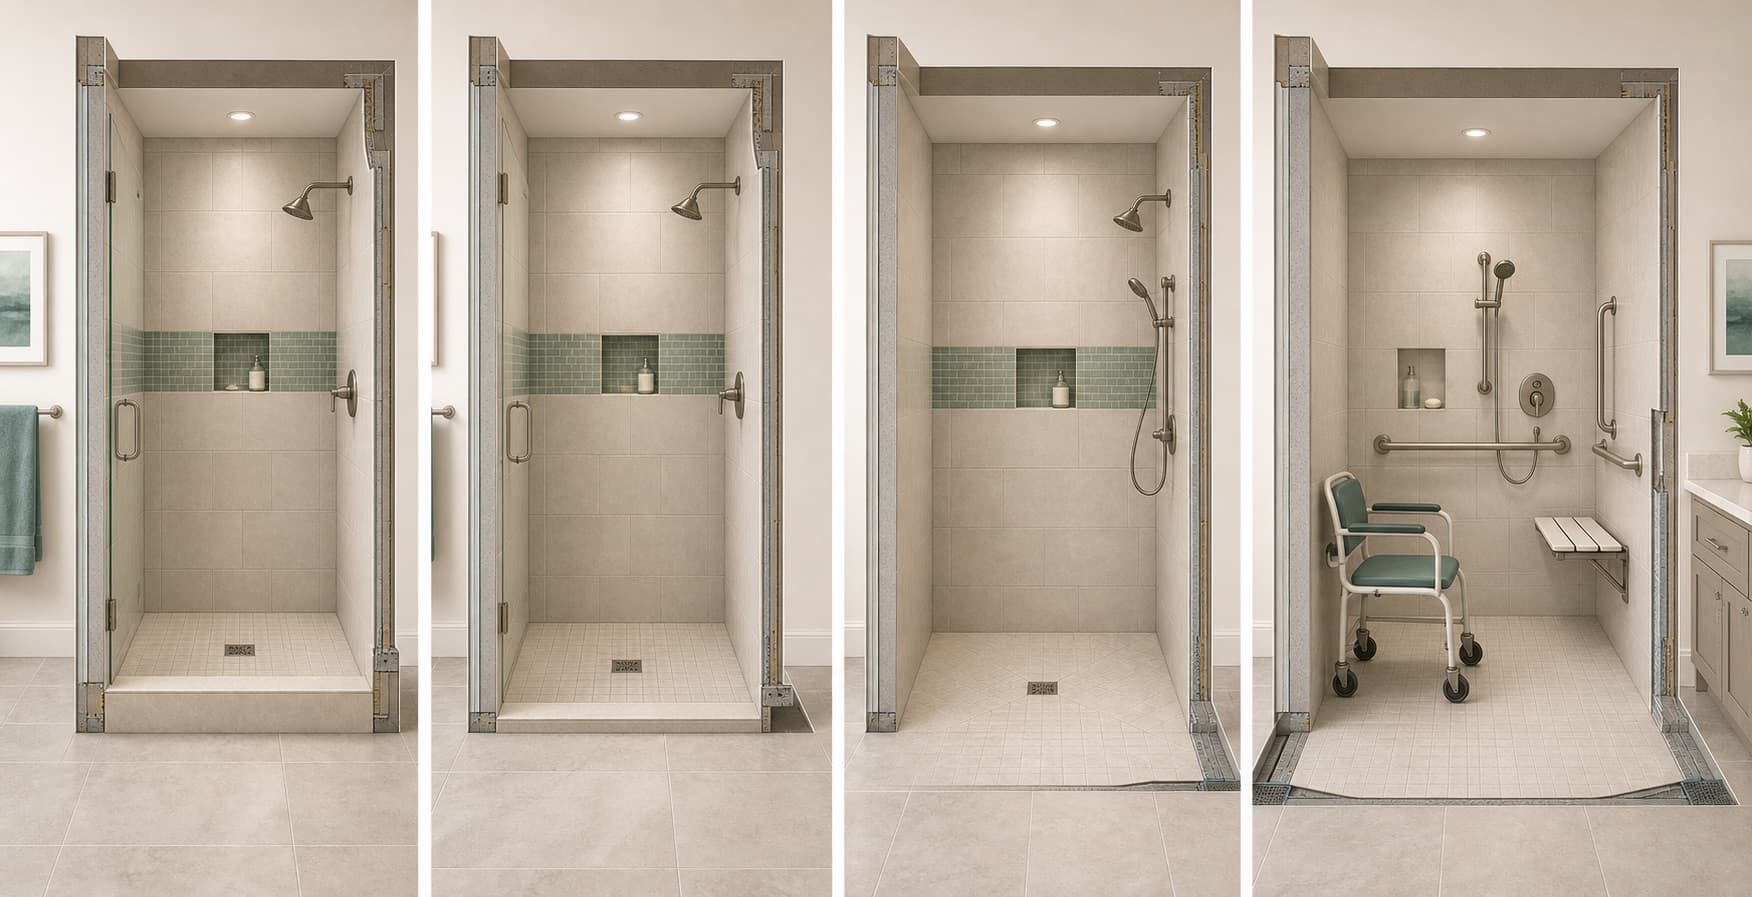
A curb remains
Useful for general shower remodeling, but “walk-in” does not automatically mean low entry or wheelchair accessible.
A smaller step
Can work when the tub wall is the main obstacle and the user can safely cross a measured raised transition.
A level transition
Removes the conventional curb, but still requires floor depth, inward slope, drainage, waterproofing, and water containment.
Entry + usability
Adds sufficient approach, opening, maneuvering, controls, support, and caregiver space for the actual chair and routine.
A useful distinction
A flush opening can be part of an accessible design, but it does not answer every usability question. A wheelchair-accessible shower also has to work with the room outside it.
Describes a genuinely flush or essentially level room-to-shower transition. Confirm the finished condition because product terminology varies.
A performance goal based on the actual chair, approach direction, transfer method, clear opening, controls, seat, bars, and caregiver needs.
A defined configuration when ADA scoping applies. The threshold is only one part of the required compartment, clearance, controls, bars, and other details.
ADA reference: A private residential shower can be designed around ADA reference geometry without claiming that the ADA automatically governs the home.
Design around the person
The strongest plan follows the full bathing sequence: approach, enter, turn, transfer, sit or stand, reach, receive help, and exit onto a dry route.
Measure the walker, wheelchair, or shower chair and account for toilet, vanity, door, and glass conflicts outside the shower.
Determine whether the person remains in a rolling chair, transfers to a folding seat, uses a bench, or needs open floor space instead.
Plan placement from actual movements, then install the needed blocking or other approved structural attachment before walls are closed.
Place the spray, valve, and storage where the user can reach them from the intended bathing position without stepping into cold water.
Avoid a door swing, sliding panel, or fixed glass section that narrows the opening or blocks assistance and transfers.
Choose a suitable textured surface, drainage layout, and even lighting while avoiding promises that any floor is completely slip-proof.
Reference geometry—not a universal home prescription
There is no single residential size that works for every wheelchair, transfer, or caregiver. ADA configurations provide useful reference points when they are explained completely.
30 × 60 in minimum
Also uses a 60-inch-wide entrance across the face and adjacent 30-by-60-inch clear floor space.
36 in wide × 60 in min deep
Uses a 36-inch-minimum entry at one end of the long side and a different seat/control arrangement.
36 × 36 in
A distinct seated-transfer configuration with a 36-inch entry and 36-by-48-inch clear floor space in front.
These are ADA reference configurations. They do not automatically govern an ordinary private home, and caregiver-assisted bathing can require more or differently arranged space.
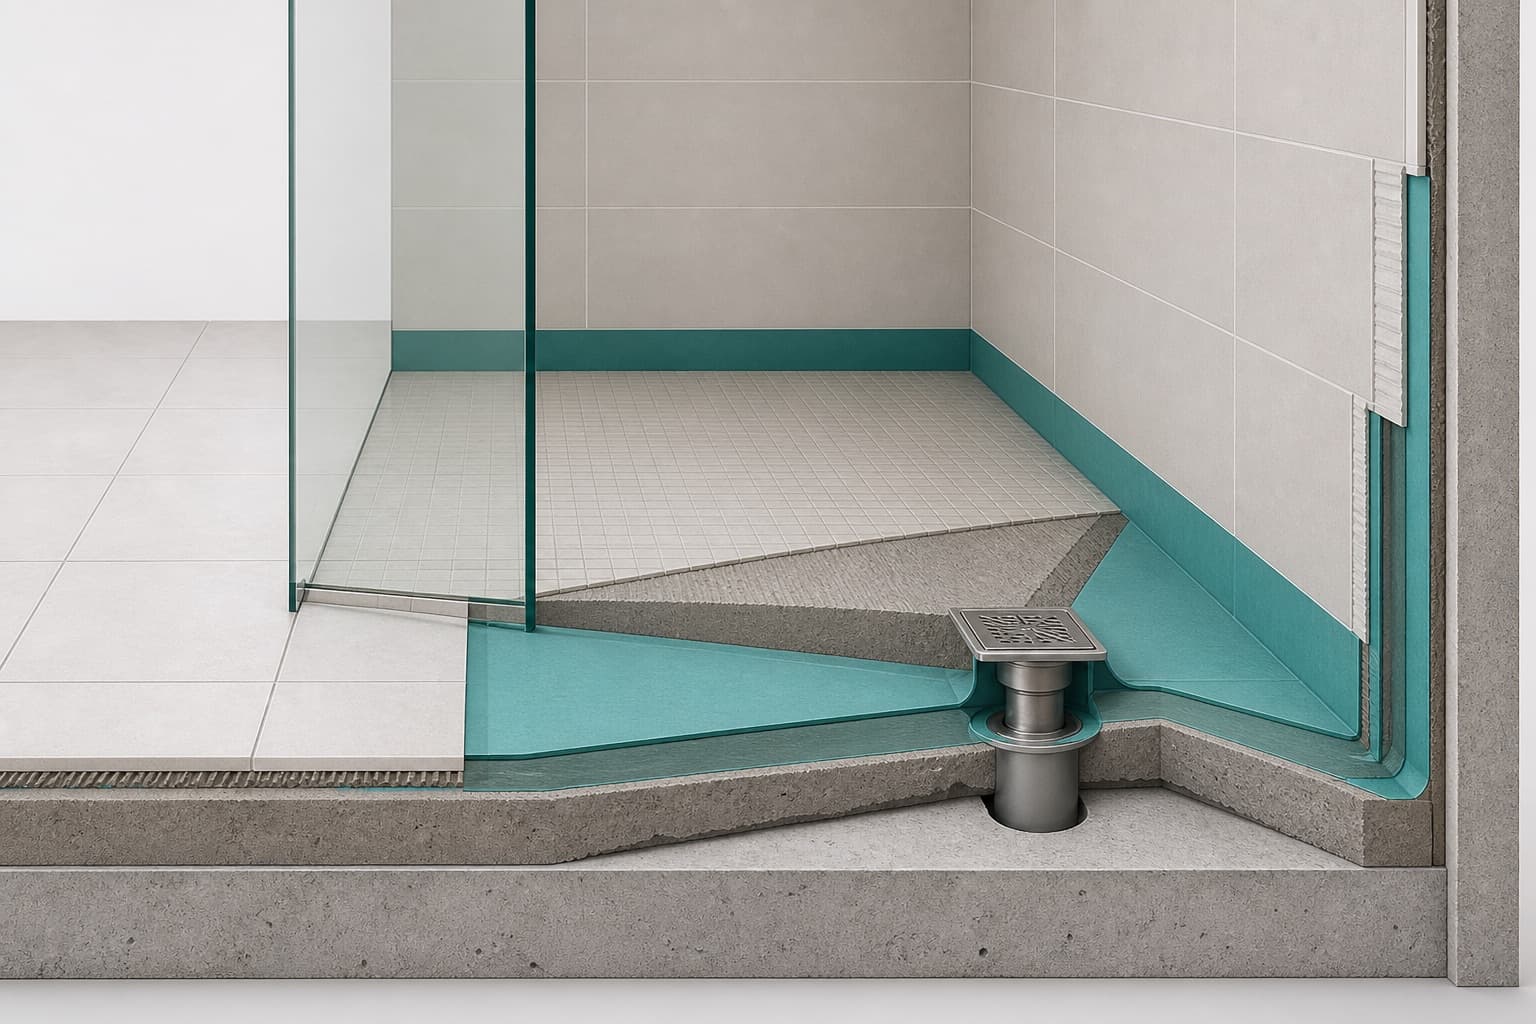
How true curbless construction works
A level entrance still needs enough vertical fall to move water toward the drain. The builder has to create that depth through a recessed shower zone, a compatible sloped system, a floor-height strategy, or another project-specific assembly.
Florida’s current residential shower-floor reference requires a uniform slope toward the drain of at least ¼ inch per foot, or 2%. Projects must follow the code and local requirements in effect when the work is performed.
Drainage and water control
Linear drains can support a single-plane slope and simplify some tile layouts. A properly designed point drain can also work, typically with the floor sloping toward it from multiple directions.
Tile and grout are finishes, not the full water-control system. The receptor or membrane must integrate with the drain, seams, corners, walls, seats, niches, and penetrations.
A watertight assembly can still allow spray to escape through an open entrance. Shower depth, head direction, drain location, slope, glass, curtain, and opening width all matter.
Construction approaches
Compare the complete installed system—threshold, dimensions, drainage, joints, maintenance, repair strategy, and support for the user—not just the visible finish.
Offers the most control over geometry, drain, seat, niche, and appearance. Slope and waterproofing workmanship are especially important, and grout adds maintenance.
Factory-sloped trays and integrated membranes can support curbless tile layouts when the floor height and drain conditions fit the system.
Accessible bases can provide low, ramped, or roll-in entries with fewer joints and less site fabrication, but fixed sizes and drain locations limit customization.
Custom bases or large wall panels reduce grout joints and can pair accessibility at the floor with a different wall finish. Interfaces still need correct detailing.
South Florida project planning
Miami-Dade, Broward, and Palm Beach homes include detached houses, condos, and high-rises with different slabs, plumbing, jurisdictions, and association rules.
A true curbless retrofit may require concrete removal, plumbing work, inspection, and restoration when the drain or receptor must be lowered.
Do not assume a suspected post-tensioned slab can simply be cut. Building records, management, locating, and engineering may be needed before penetrations are planned.
Association approval, insurance, work hours, shutoffs, service access, structural floors, and common plumbing can shape the design and schedule.
Plumbing relocation, slab or structural work, and electrical changes commonly trigger review. The contractor should identify the correct city or county authority for the property.
A practical alternative: When a flush floor would require disproportionate work, a carefully selected low-threshold or ramped accessible base may remove most of the practical barrier. It is only appropriate when the actual user can cross that finished transition safely.
Residential codes and ADA
ADA shower standards are valuable references for dimensions, clearances, controls, grab bars, seats, and openings, but they do not automatically govern an ordinary private residence used only as housing. Requirements depend on the housing type, project scope, Florida codes, local jurisdiction, and—in some multifamily housing—other accessibility laws.
Important: A product marketed as “ADA compliant” does not make the installed bathroom compliant. Where a legal standard applies, the surrounding room and installed configuration matter too.
Compare more than the finish
The proposal should explain the accessibility goal and the hidden construction—not merely promise a beautiful new shower.
Plan the budget
Price depends on whether the project is a standardized low-threshold system, a conventional shower replacement, or custom curbless and wheelchair-accessible construction. Drain relocation, slab work, waterproofing, room layout, materials, glass, seating, permits, and building requirements can change the scope substantially.
Related bathroom planning
Start here when removing the bathtub wall is the main objective and a conventional low-threshold footprint may be enough.
Compare grab bars, seating, handheld equipment, lighting, flooring, toilet support, and smaller layout changes.
Plan secure attachment and placement for the actual shower, toilet, or transfer routine.
Explore other home-access and mobility solutions available across South Florida.
Clear answers
Accessible is the broad goal. Curbless and true zero-entry describe a level entrance. Roll-in describes wheeled usability and, when ADA compliance is claimed, a defined configuration with specific dimensions, clearances, controls, bars, and other details. A curbless shower is not automatically wheelchair usable.
Contractors often use the terms for the same core idea: no conventional raised curb. Because marketplace terminology varies, ask the contractor to state the actual finished transition and whether any raised, beveled, or ramped change in level remains.
No. Removing the curb does not confirm the opening width, room-side approach, internal space, turning or transfer method, controls, bars, seat, or caregiver access. Those details must be planned around the actual user and mobility device.
As an ADA reference, a standard roll-in compartment is at least 30 by 60 inches inside, with a 60-inch-wide entrance and adjacent 30-by-60-inch clear space. ADA also defines an alternate configuration that is 36 inches wide and at least 60 inches deep. A private home should still be sized around the actual chair, approach, transfers, and caregiver.
ADA standards are valuable design references, but they do not automatically govern an ordinary private residence used only as housing. Requirements depend on the housing type, project scope, Florida codes, local jurisdiction, and—in some multifamily housing—other accessibility laws.
Possibly. The contractor must verify floor construction, available recess depth, drain elevation and location, room dimensions, adjacent finishes, and the water-containment plan. A low-threshold or ramped base may be more practical in some homes.
Yes in some projects, but it can be more involved because creating floor depth or moving the drain may require concrete removal, plumbing, inspection, and restoration. If post-tensioned construction may be present, it must be identified before penetrations are planned.
No. A linear drain can support a single-plane slope, which may simplify some layouts and large-format tile. A properly designed point drain can also work, usually with the shower floor sloping toward it from multiple directions.
The design coordinates inward floor slope, drain location, shower depth, spray direction, glass or curtain placement, opening width, and waterproofing. Water escaping through the opening and water leaking through the assembly are different problems, and both should be addressed.
Permit requirements depend on the work and the city or unincorporated jurisdiction. Plumbing relocation, structural or slab changes, and electrical work commonly trigger review. Condo or building approval can be a separate process.
A standardized low-threshold replacement and a custom curbless condo project are very different. The calendar depends on assessment, design, permits, association review, ordering, demolition, plumbing, slab or floor work, waterproofing, inspections, finishes, and custom glass.
Original Medicare generally does not cover permanent home remodeling. Some Medicare Advantage benefits differ by plan. VA HISA can support medically necessary roll-in or barrier-free shower work for eligible veterans, subject to authorization. Verify approval before contracting the project.
Local guidance
Review property conditions, the local permit path, and county resources that can change the next step.
Enter a 5-digit ZIP code to check availability.
Tell us who will use the shower, what is difficult today, and what the bathroom is like. We’ll help clarify the right next step and connect you with appropriate local help.