Wall type and structural role
A non-load-bearing framed partition is usually the simplest true widening. Load-bearing, CBS/CMU, cast concrete, and high-rise structure change the construction path.
Updated August 2026 • South Florida planning guide
Many straightforward non-load-bearing framed-wall projects fall within a published $600–$2,000 planning band. A hinge-only answer can cost far less; structural, masonry, exterior, or utility-heavy work can cost several thousand dollars or more.
The useful number depends on what is actually being changed: the hinge and clear opening, the door and frame, the wall structure, or an exterior building-envelope opening.
Lowest-disruption option
$40–$90 hinge hardware
Common simple widening band
$600–$2,000
Biggest price divider
Wall and opening type
Cost at a glance
These published 2026 figures are planning references. Match the number to the project category before using it as a budget.
Swipe horizontally to compare every column.
| Project type | Planning range | How to use the number |
|---|---|---|
| Swing-clear hinge hardware | $40–$90 | Published hardware-only planning range; installation and door adjustments are separate |
| Basic interior door installation | $444–$675 | Published national benchmark for basic installation; not structural widening |
| Straightforward non-load-bearing widening | $600–$2,000 | Published national planning band for uncomplicated framed-wall work |
| Pocket-door conversion | $800–$2,500 | Published national range; existing-wall utilities and finish work can increase scope |
| Load-bearing widening | $2,500–$10,000 | Published structural-remodeling range for some single-story scenarios |
| More complex multistory structural work | $9,000–$15,000 | Published scenario range; engineering, temporary support, and restoration vary |
| Masonry, concrete, or exterior enlargement | Site-specific | Price after wall, structure, product, water, wind, approval, and finish review |
Compare complete projects: a basic door installation number does not include enlarging the wall, and an impact-door package does not include widening a structural masonry opening.
Major cost drivers
The structural condition usually matters most. The finished opening, utilities, door system, and restoration determine the rest of the quote.
A non-load-bearing framed partition is usually the simplest true widening. Load-bearing, CBS/CMU, cast concrete, and high-rise structure change the construction path.
Recovering one or two inches at the hinge is a different project from rebuilding a rough opening for a much wider door or caregiver route.
Exterior openings add weather protection, security, thresholds, stucco or siding, design pressure, and impact or product-approval requirements.
A switch, receptacle, plumbing line, vent, or HVAC chase can turn a carpentry project into coordinated licensed-trade work.
Door material, prehung frame, lever hardware, swing-clear hinges, pocket or sliding hardware, automatic opening, and fire or exterior ratings affect the total.
Drywall or plaster, texture, paint matching, casing, baseboard, tile, flooring transitions, exterior finish, cleanup, and debris removal are part of a complete job.
Structural calculations, drawings, building and trade permits, inspections, product documents, and jurisdictional review can be separate line items.
Condo approval, insurance requirements, elevator reservations, limited work hours, occupied-home protection, and difficult access can add coordination and labor.
Why scope changes price
The opening should first be measured with the door at 90 degrees. If hardware cannot provide the needed passage, the wall type becomes the key budget question.
Clear-opening change: door, hinge, frame, stop, swing, threshold, or hardware.
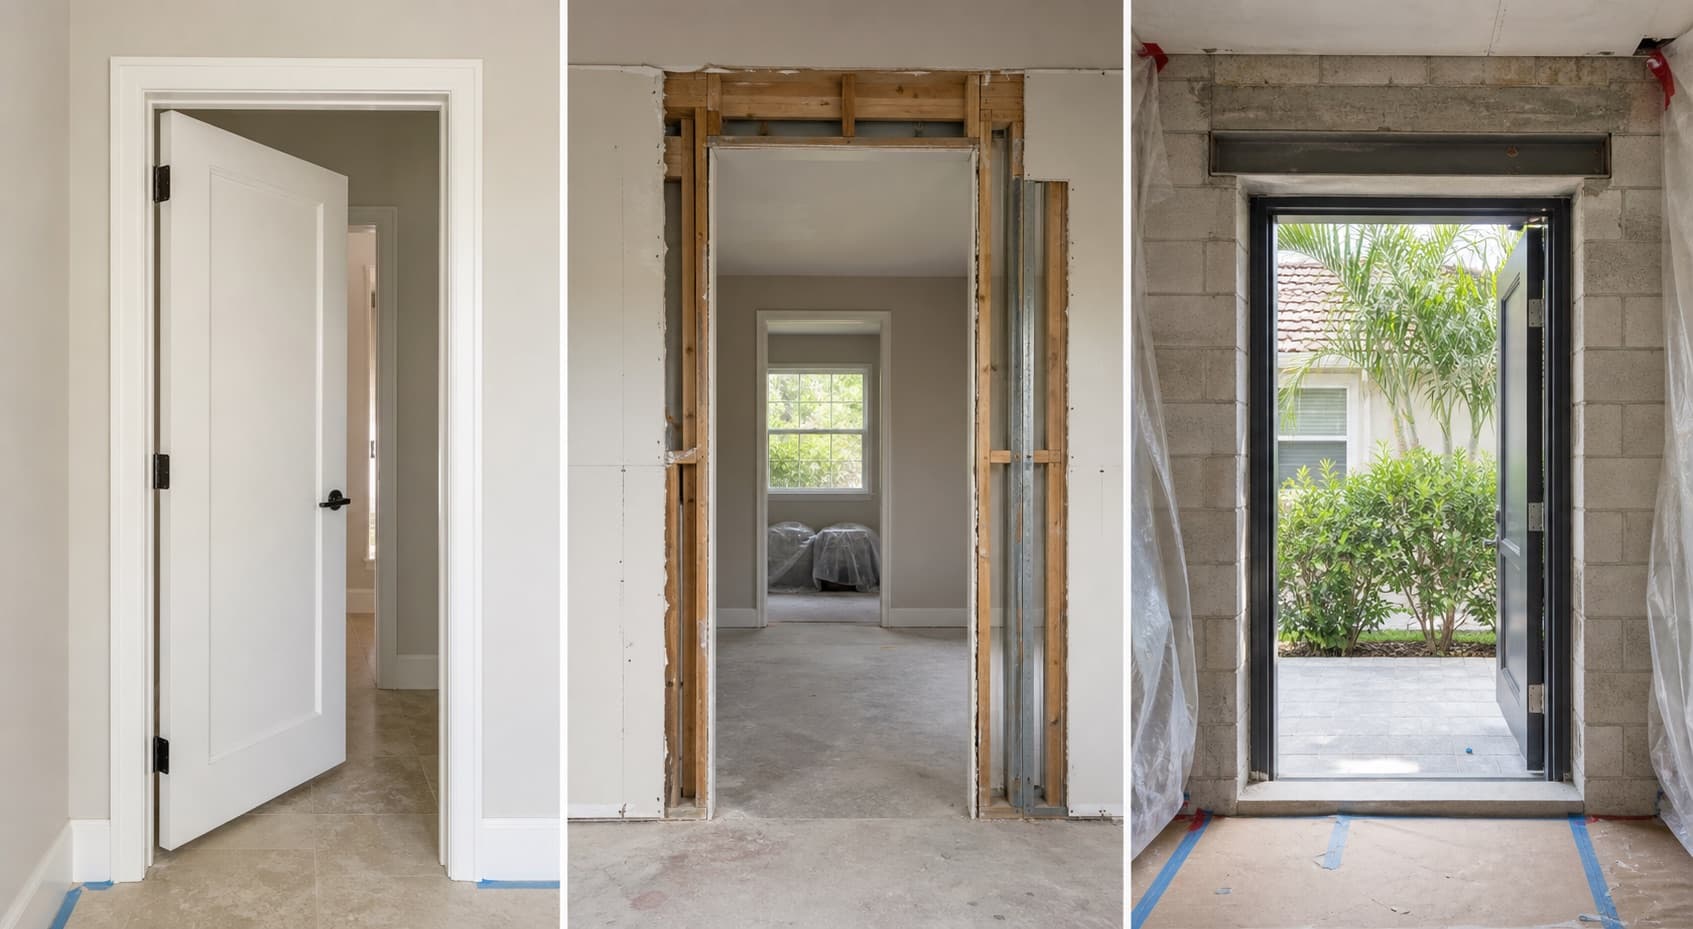
Framed-wall widening: selective demolition, reframing, wider door assembly, and finish restoration.
Structural/masonry/exterior work: engineering, headers or lintels, multiple trades, permits, approved products, weatherproofing, and restoration.
Example scopes
These examples illustrate how the project category changes the budget. They are planning scenarios, not Safe In Place quotes.
Small clearance shortfall
Measure the clear opening and evaluate swing-clear hinges, stop or frame changes, lever hardware, and threshold work.
Hardware and service scope
Potentially the least disruptive answer when the wall opening is already adequate.
Straightforward interior widening
Remove trim and frame, enlarge and rebuild the rough opening, install the wider door assembly, and restore drywall, texture, paint, trim, and transitions.
$600–$2,000 planning band
The range assumes no major utility, structural, masonry, or unusual finish complication.
Structural opening
Define support conditions, engineer or size the new header as applicable, coordinate temporary support, reconstruct the opening, inspect, and restore finishes.
$2,500–$10,000 planning band
Multistory, unusual loads, multiple trades, or extensive restoration can move above this scenario.
South Florida exterior scope
Review masonry, lintel, weather barrier, threshold, stucco, design pressure, approved door system, permits, engineering, and interior/exterior restoration.
Project-specific quote
An installed impact-door price alone is not the cost of enlarging its structural opening.
South Florida costs
A quote for Miami-Dade, Broward, or Palm Beach should identify the property, wall, jurisdiction, and opening type—not simply apply a ZIP-code multiplier to a national average.
Block cutting, dust control, reinforcement, engineered lintels, stucco, and finish matching can change both labor and permit scope.
Miami-Dade and Broward exterior openings can involve HVHZ testing and approved product configurations. Palm Beach follows the applicable Florida product, wind, and impact requirements for the project.
Exterior accessibility changes must preserve weather protection, water management, and a usable transition rather than solving width while creating a water problem.
Association rules, structural review, insurance, deposits, elevator protection, work windows, parking, staging, and concrete conditions can add cost and lead time.
Cities and unincorporated county areas administer their own processes. Structural, electrical, plumbing, mechanical, exterior, and product-approval work should be scoped for the actual jurisdiction.
Protecting furnishings, controlling dust, matching texture and paint, repairing tile or flooring, and maintaining safe temporary access can be substantial parts of the finished job.
Easy-to-miss expenses
Ask whether each item is included, carried as an allowance, or excluded. The finished route matters more than the demolition line item.
Timeline and cost
A quick physical change can still require measurement, product selection, approvals, or finish return visits. Ask for the on-site duration and the overall calendar schedule.
Often a same-visit scope when the existing door and frame are suitable. Adjustment, finish touch-up, and exact hardware availability can affect timing.
Specialty contractors commonly describe roughly one to three working days per opening, depending on wall and finish conditions.
Several on-site days may be needed, while engineering, permits, association review, approved-product selection, and fabrication can make the overall calendar much longer.
Possible assistance
Coverage depends on eligibility, medical necessity, the program, authorization, current funding, and the exact project. Obtain written approval before relying on assistance.
Swipe horizontally to compare every column.
| Program | What may apply | Next step |
|---|---|---|
| Original Medicare | Structural home remodeling generally is not ordinary Part B durable medical equipment. | Review Medicare DME coverage |
| Medicare Advantage | Some plans may offer plan-specific supplemental home-safety benefits. | Check the current Evidence of Coverage and authorization rules. |
| Florida Medicaid LTC | Home Accessibility Adaptation may support authorized modifications for an eligible enrollee. | Review Florida LTC services |
| VA HISA | May support medically necessary structural alterations for eligible veterans and servicemembers, subject to benefit limits and approval. | Review HISA requirements |
| VA SAH or SHA | VA explicitly identifies widening doorways as an example of an adapted-housing project for qualifying applicants. | Review VA housing grants |
| Local assistance | Miami-Dade and Broward currently list qualifying home-modification or barrier-free assistance programs; availability and eligible work vary. | Confirm the current application cycle and project eligibility before work. |
Compare the same scope
Two totals are not comparable until they describe the same finished clear opening, wall assumptions, door system, approvals, restoration, and risks.
Watch for: a low price that excludes engineering, utilities, permits, the door and frame, drywall, paint, trim, flooring, weatherproofing, cleanup, or concealed-condition changes.
Review Safe In Place contractor standardsFrom planning range to real quote
An accurate quote starts with the actual clear opening, mobility device, approach, wall type, utilities, door system, finish scope, and property requirements. Safe In Place can help clarify those details and connect you with an appropriate local professional.
Cost questions
Published 2026 guidance places many straightforward non-load-bearing framed-wall projects around $600–$2,000. A hinge-only solution can cost much less, while load-bearing, masonry, concrete, exterior, utility-heavy, or finish-intensive work can move into several thousand dollars or more.
A useful published national planning band is about $600–$2,000 for uncomplicated framed-wall work. Confirm whether the quote includes the new door and frame, drywall, texture, paint, trim, flooring transition, debris removal, and any permit.
Published structural-remodeling examples span roughly $2,500–$10,000 for some single-story scenarios and about $9,000–$15,000 for more complex multistory work. The load, span, support conditions, engineering, utilities, permit, and restoration determine the real total.
Usually, when they solve the actual problem. Published hardware pricing is roughly $40–$90 before installation and door adjustments. They can recover up to about two inches in favorable geometry, but they do not enlarge the rough opening and should be measured for the specific door.
A published 2026 planning range is about $800–$2,500. Existing-wall retrofits can cost more when plumbing, wiring, HVAC, framing, tile, or difficult finish matching occupies the required pocket.
Bathrooms concentrate tile, plumbing, switches, vanities, toilet clearances, and finished surfaces near the opening. The lowest-cost opening change may not solve turning, transfer, caregiver, or bathing access, so the room beyond should be evaluated before defining the scope.
An exterior opening can involve structural headers or lintels, masonry, water management, thresholds, security, stucco or siding, wind design, impact protection, approved products, permits, and repairs on both sides. That is substantially different from widening an interior drywall partition.
Not automatically. The proposal should state who determines requirements, prepares drawings, submits for building or trade permits, pays fees, coordinates inspections, and responds to corrections. Requirements vary by scope, property type, and local jurisdiction.
Original Medicare generally does not cover structural home remodeling as ordinary durable medical equipment. Some Medicare Advantage plans may have supplemental benefits, and other assistance may be available through Florida Medicaid, VA, or local programs depending on eligibility and authorization.
Confirm that both proposals use the same finished clear opening and include the same wall assumptions, door and hardware, utilities, engineering, permits, finish restoration, cleanup, exclusions, warranty, and change-order process. A lower headline price may simply omit part of the finished job.
Learn how to measure clear opening, evaluate hinges and approach space, and decide whether structural widening is needed.
Use this when the doorway is only one part of a tight or difficult bathroom route.
See how assessment, planning, and connection to appropriate local help fit together.
Local guidance
Review property conditions, the local permit path, and county resources that can change the next step.
Enter a 5-digit ZIP code to check availability.
Online ranges are useful for planning. The real price depends on the clear opening, wall, door system, utilities, finishes, approvals, and property.