Low-threshold conversion
Often fits when
The main problem is stepping over the tub wall and the person can still cross a small shower lip safely. A tub-footprint base can keep the project focused on the wet area.
Bathroom accessibility guidance • South Florida
Safe In Place helps families decide whether a low-threshold shower conversion fits the person and the bathroom, then connects them with an appropriate local contractor in Miami-Dade, Broward, or Palm Beach County.
Serving Miami-Dade, Broward & Palm Beach
How Safe In Place helps
You do not need to choose the shower system before reaching out. Tell us how bathing works now, what feels unsafe, and what you hope to make easier.
Share the current step-over, walking or transfer method, caregiver needs, home type, and the bathroom used every day.
We consider whether low threshold, true zero entry, or a smaller safety change is the better match—and what the site may require.
We identify an appropriate professional with relevant plumbing, shower, waterproofing, and accessibility experience.
The selected contractor measures the site, verifies the technical scope and approvals, provides the quote, and performs the work.
Choose the right level of change
Removing the tub wall solves one important barrier. The remaining threshold, opening, floor space, and transfer method determine whether a standard conversion goes far enough.
Often fits when
The main problem is stepping over the tub wall and the person can still cross a small shower lip safely. A tub-footprint base can keep the project focused on the wet area.
Compare when
Even a small lip is difficult, direct wheeled access is needed, or transfers and caregiver assistance require a wider, level entrance and more coordinated floor space.
A smaller alternative
An opening is cut into the existing tub wall to reduce step-over. It is less disruptive, but it does not replace the tub with a shower and does not create curbless or roll-in access.
What the project can include
A complete scope addresses more than the visible shower walls. It should explain demolition, plumbing, water control, accessibility features, finishes, and closeout.
Protect the home, remove the existing fixture and surround as needed, and state who hauls away debris.
Verify the existing drain, trap, slope, venting, valve, supplies, and compatibility with the selected shower system.
Install a compatible prefabricated base or build a custom pan with the required threshold, slope, drain, and support.
Identify the substrate, waterproofing or receptor system, seams, corners, penetrations, niches, and drain connection.
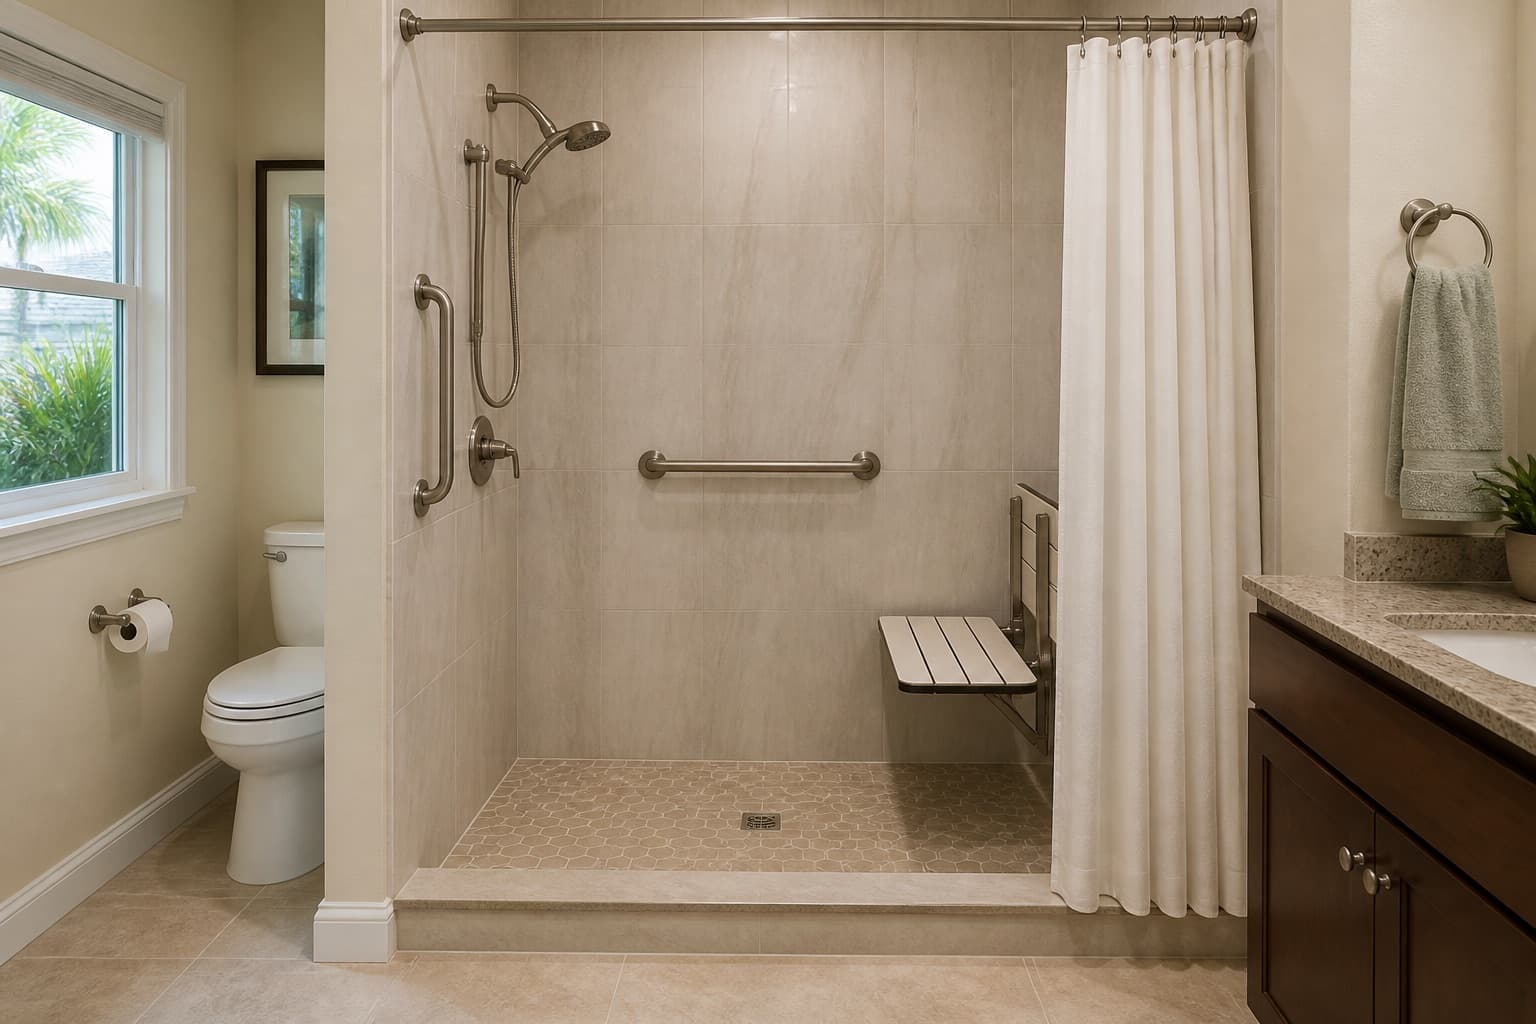
Coordinate structural support and placement for grab bars, seating, handheld spray, controls, and a wet-use floor surface.
Plan a curtain or enclosure, patch adjacent floor and walls, complete inspections, clean up, and provide warranty information.
A conversion becomes a remodel through accumulated scope—not simply because the homeowner chooses an attractive finish.
Thresholds are not interchangeable
Measure the actual tub wall and proposed shower threshold. A low threshold removes most of the barrier, while zero entry changes how the floor, slope, drain, and water containment work together.
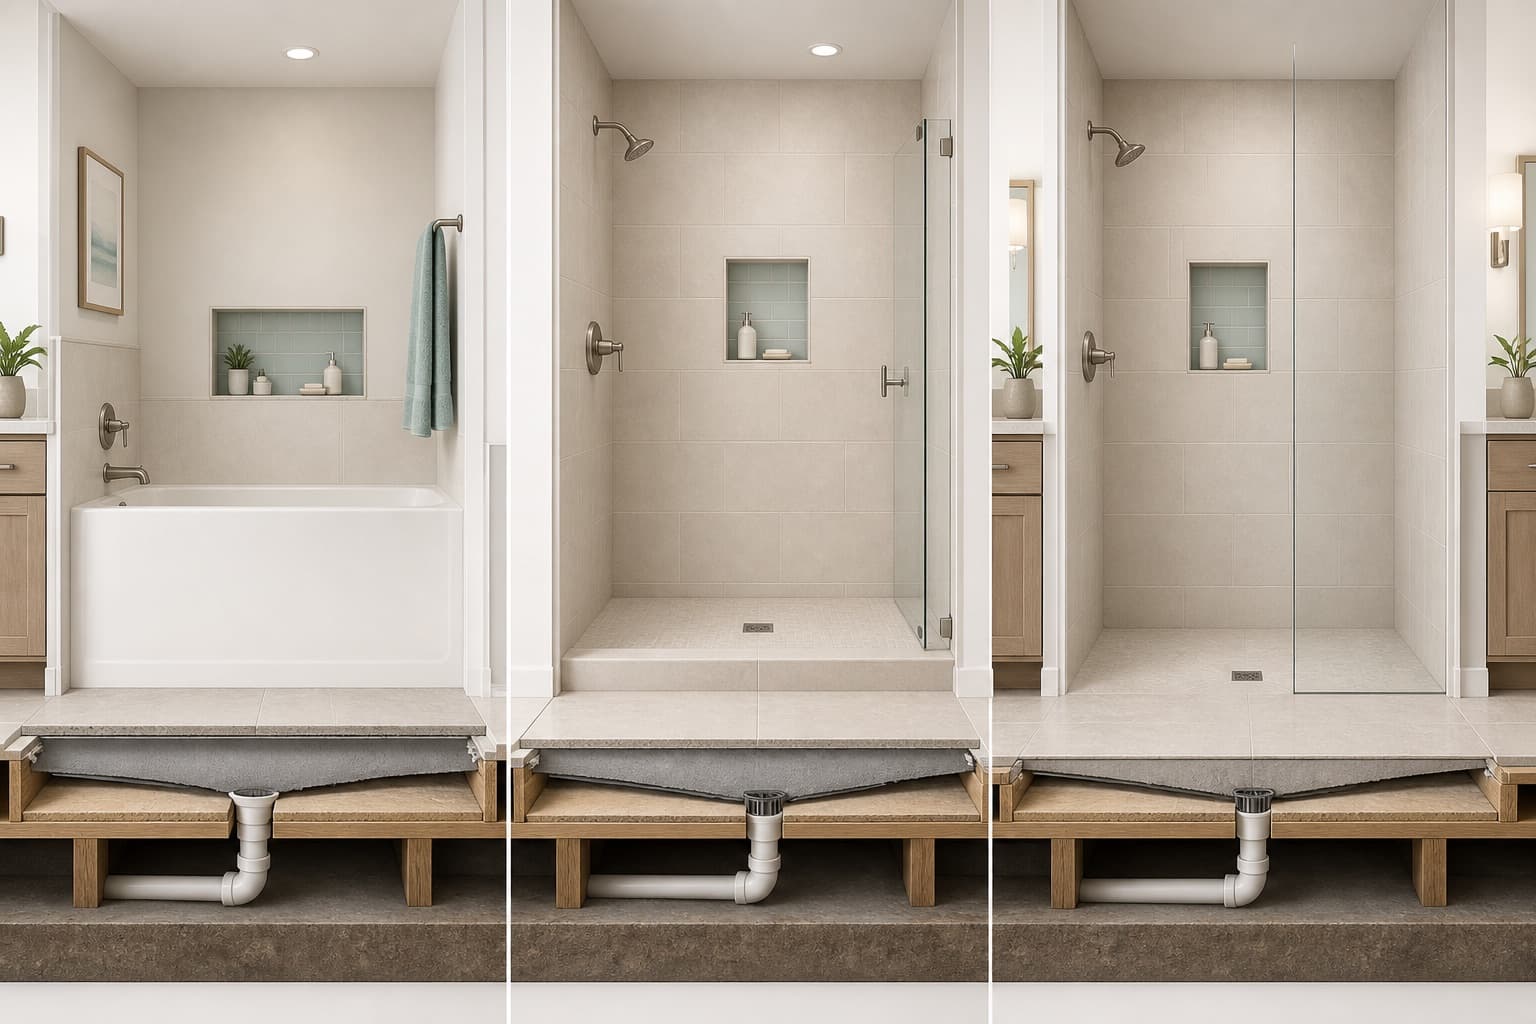
The user must cross the tub wall before reaching the bathing floor.
A small raised lip remains and contributes to water containment.
The room transition is level; the shower floor slopes inward to the drain.
A high-value site question
Sometimes. Tub-footprint shower bases are made with left- and right-hand drain locations, so a centered drain is not automatically required. The contractor still needs to verify the trap and pipe condition, slope, venting, drain elevation, shower flow, selected system, and the rules that apply to the project.
Under the current 8th Edition (2023) Florida Plumbing Code, a shower flowing 5.7 gallons per minute or less can use a 1½-inch waste outlet. Higher-flow systems require larger drainage. That does not mean every existing tub drain is reusable—it means the real installation must be inspected instead of applying a blanket internet rule.
Choose the complete shower system
No finish is automatically best. Compare cleaning, layout flexibility, construction time, repair strategy, and how well the complete assembly supports the user.
Factory-sized bases and wall systems can reduce joints and installation labor. Their fixed dimensions, threshold, drain location, backing, and accessory options must fit the home.
Large panels offer fewer wall joints and a residential finish. Weight, seams, backing, fabrication, cleaning instructions, and repairability vary by product.
A factory base can make floor geometry more predictable while tile walls provide finish flexibility. Waterproofing details still matter behind the wall tile.
Tile can accommodate custom geometry and curbless work, but requires more labor and a well-executed pan, membrane, drain, substrate, and cure or test sequence.
Often preserves a wide, flexible opening and can simplify caregiver access. The slope and splash pattern must still keep water from creating a new floor hazard.
Framed or frameless glass can improve containment, but door width, swing, fixed panels, lead time, cleaning, and transfer clearance should be considered before appearance.
Design around everyday bathing
The right layout follows how the person enters, stands, sits, reaches, transfers, and receives help—not a generic package labeled “ADA.”
Confirm the usable opening, walker or wheelchair approach, nearby toilet or vanity conflicts, and room-side space.
Decide whether bathing is seated, whether transfer starts outside the shower, and whether a fold-down seat protects shared floor space.
Plan controls and a handheld sprayer for standing and seated use, ideally without requiring the user to stand under the spray to start the water.
Placement should follow actual movement and transfer patterns while the wall assembly provides dependable structural attachment.
Avoid fixed panels or door swings that block a walker, wheelchair, transfer path, controls, or a caregiver.
Choose a wet-use textured or slip-resistant surface and make sure splash, slope, drainage, and drying do not create a new hazard.
ADA dimensions are useful accessibility references, but the ADA does not automatically govern an ordinary private single-family bathroom. The project should satisfy the person’s needs and the code, permit, property, and association requirements that actually apply.
What is behind the finish matters
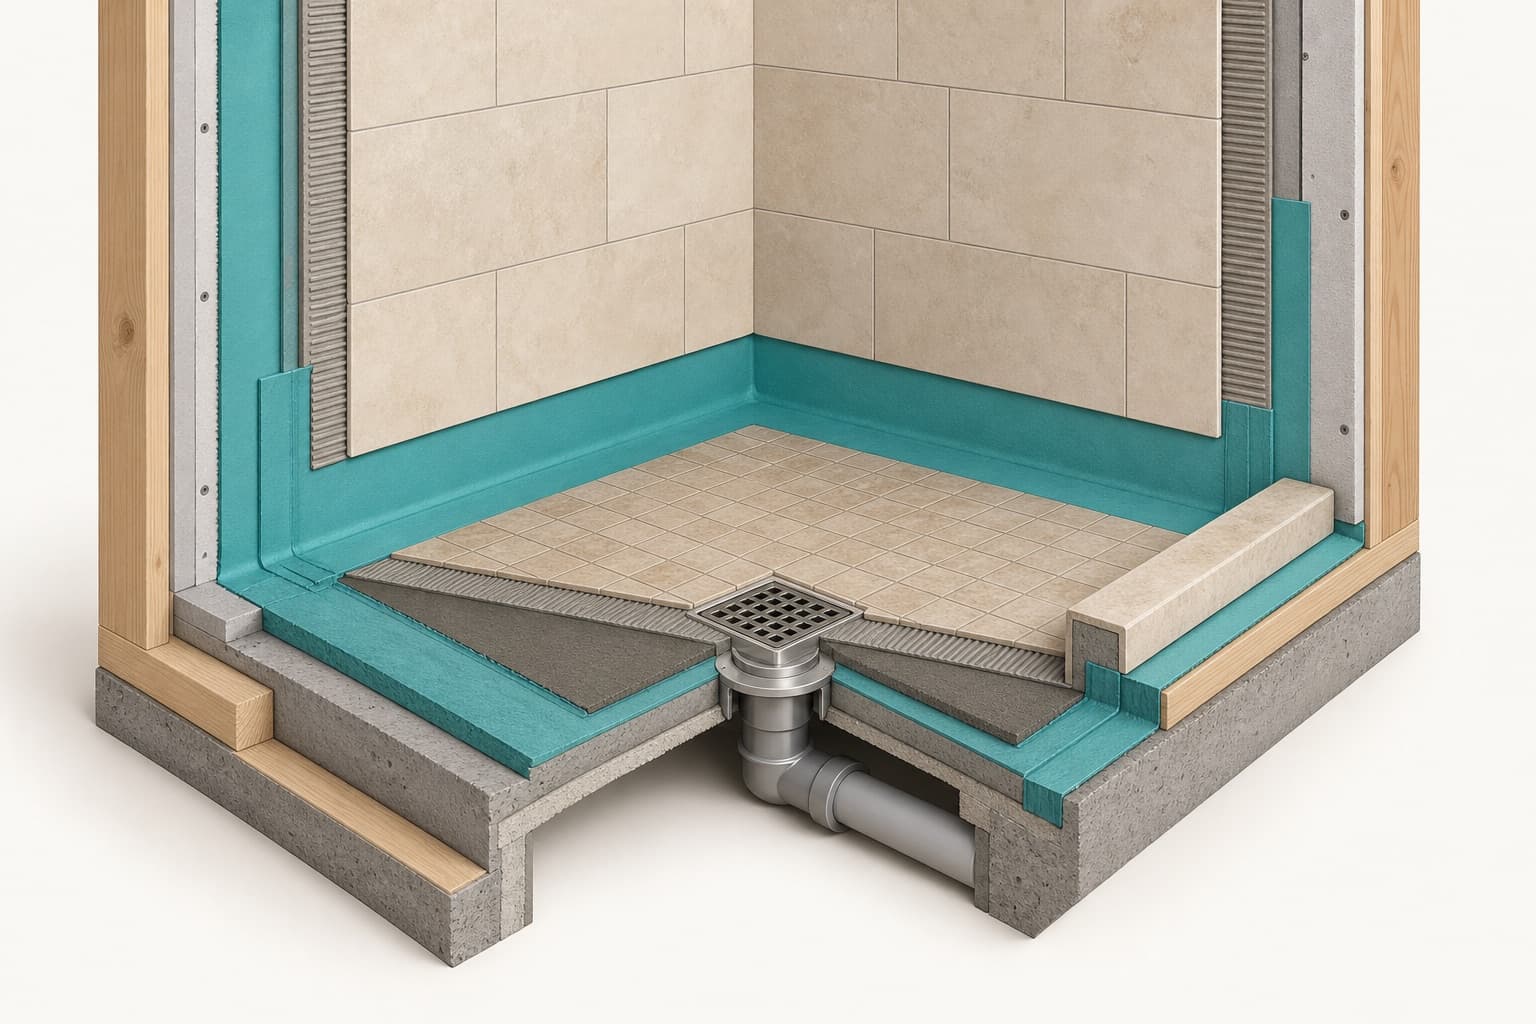
Tile and grout are the visible finish—not the complete water-control strategy. The written scope should identify the receptor or membrane system and how it integrates with every transition and the drain.
Florida’s current shower-receptor provisions require site-built lining to be watertight and sloped toward the drain—about ¼ inch per foot. Test timing varies by the chosen system, so the contractor should follow that manufacturer’s instructions rather than a universal waiting period.
Local project planning
The exact property and scope matter more than a county label. These questions should be resolved before anyone promises a fixed design, permit path, or schedule.
When drainage is below concrete, relocation can involve demolition, plumbing, inspection, and slab restoration. Keeping a compatible drain side may materially simplify the project.
Plumbing alterations, electrical changes, and structural or slab work are common permit triggers. The contractor should identify the correct city or county authority and written permit responsibility.
Verify association approval, insurance, work hours, shutoffs, service access, common plumbing, waterproofing rules, and any restriction on slab cutting before pricing a complex scope.
Separate approval and material lead time from days of active construction. Custom tile, inspections, concealed damage, slab work, and made-to-measure glass extend the schedule.
A realistic sequence
The fastest standardized systems and a custom tiled or curbless shower are different projects. Ask for both the total calendar and the expected days the bathroom will be unavailable.
Assessment, site verification, design decisions, contractor proposal, association review, permits, ordering, and scheduling.
Protection, demolition, rough plumbing, repairs, base or pan, waterproofing, walls, accessories, finish work, and cleanup.
Applicable inspections, manufacturer steps, punch list, operation review, warranty delivery, and custom glass if measured after finishes.
Compare the complete scope
A quote that says “new shower” is not detailed enough. Confirm who is responsible for each trade, water-control layer, approval, and unexpected condition.
Safe In Place helps families clarify the project and connect with an appropriate local professional; the selected contractor confirms the technical scope, quote, approvals, and workmanship.
Review Safe In Place contractor standardsPlan the budget
Current 2026 professional wet-area guidance commonly places installed conversions around $8,000–$15,000. Keeping the drain and footprint can control cost; tile, glass, plumbing changes, slab work, curbless construction, hidden damage, and condo requirements can move the project higher.
Areas served
Safe In Place focuses on Miami-Dade, Broward, and Palm Beach County. Availability is confirmed for the specific address.
Clear answers
No. A low-threshold conversion still has a small raised lip. A true zero-entry or curbless shower has a level room-to-shower transition and requires the floor elevation, slope, drain, and waterproofing to work together. The person’s mobility and the existing construction determine which is appropriate.
Sometimes. Tub-footprint shower bases are available with left- and right-hand drains, so a centered drain is not automatically required. A contractor still needs to verify the trap, pipe condition, slope, venting, drain elevation, selected system, flow rate, and applicable project requirements.
Not universally. Under the current Florida Plumbing Code, a shower flowing 5.7 gallons per minute or less can use a 1½-inch waste outlet; higher-flow systems require larger drainage. That does not guarantee an existing tub drain can remain—the actual system must be inspected.
A complete scope can include protection, tub removal, disposal, plumbing assessment, a shower base or custom pan, wall substrate, waterproofing, finish walls, valve and fixtures, grab-bar or seat support, an enclosure or curtain, adjacent finish repair, inspections, cleanup, and warranty. Confirm each item in writing.
Not automatically. Factory bases and panels can reduce joints and field labor, while tile allows more customization and custom-pan or curbless geometry. Compare cleaning, threshold and drain options, waterproofing, accessory support, repair strategy, installation time, and the needs of the person using the shower.
Tile and grout are finishes, not the complete water-control system. The scope should identify the receptor or membrane, its connection to the drain, treatment of seams, corners, penetrations, niches and seats, and the inspection or manufacturer-prescribed test that occurs before finishes hide the work.
Permit requirements depend on the exact work and local jurisdiction. Moving or altering plumbing, electrical changes, and structural or slab modifications are common reasons permits or trade permits may be required. The contractor should identify the responsible authority and permit scope in writing.
A standardized system can require only a short period of active installation once materials and approvals are ready, while custom tile, drain or slab work, inspections, concealed damage, curbless construction, and made-to-measure glass take longer. Ask for the total calendar and the expected days the bathroom will be unavailable.
Placement should follow how the person enters, stands, sits, reaches, transfers, and receives caregiver help. The wall structure must also support the products. ADA dimensions can be useful references, but they do not automatically govern every ordinary private residential bathroom.
It depends on the household and future plans. Some future buyers and families with young children may prefer a tub, but no reliable evidence supports a universal percentage penalty for removing the last one. The resident’s daily safety and access needs should be weighed alongside resale preferences.
Current 2026 professional wet-area guidance commonly places installed conversions around $8,000 to $15,000. Keeping the drain and footprint can control cost; plumbing changes, tile, glass, curbless work, hidden damage, permits, and condo requirements can move it higher. See the dedicated cost guide for scope-based ranges.
Enter a 5-digit ZIP code to check availability.
Tell us what is difficult about the current tub and how the shower needs to work. We’ll help you understand the right next step and connect you with appropriate local help.